
New Construction - Primary on Main
Address
288 Milby Drive, Shacklefords, VA
Price
$ 419,950
Property Attributes
- MLS#2623221
- TypeSingle Family
- Listing Status Active
- CountyKing & Queen
- CityShacklefords
- Area47 - King & Queen
- NeighborhoodNone
- Zip23156
- Style
- Year Built2026
- Taxes$ 114
- Price$ 419,950
- Bedrooms3
- Full Bathrooms2
- Half Bathrooms0
- Sqr Footage1512
- Lot Size10 Acres
Data Source:
Central Virginia Regional MLS (CVRMLS)
Property Description
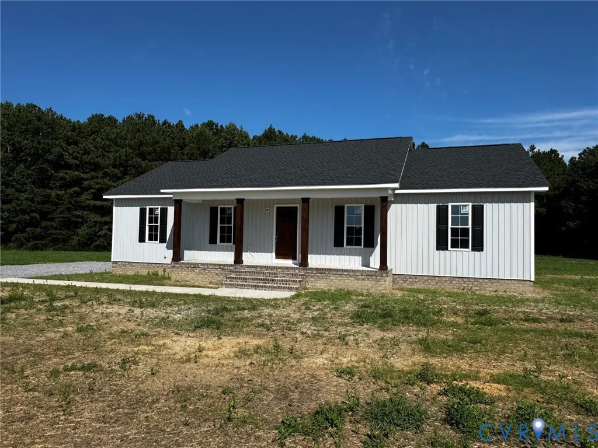
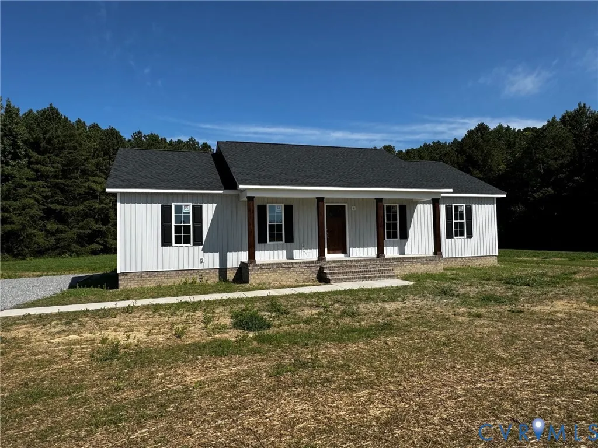
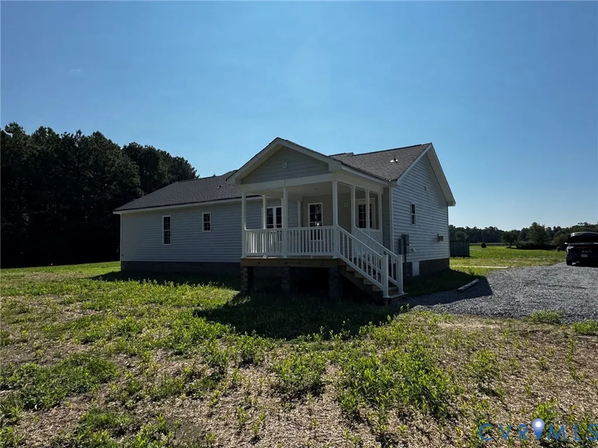
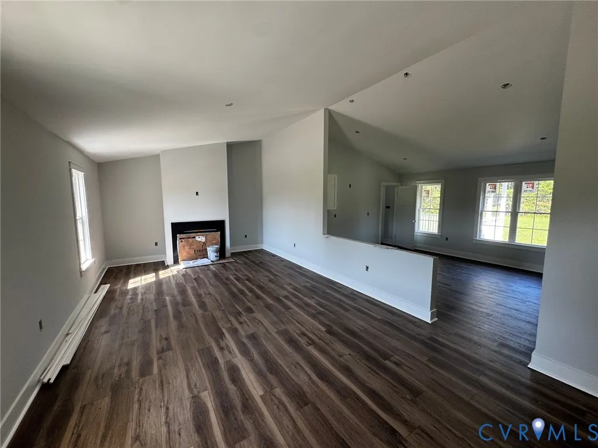
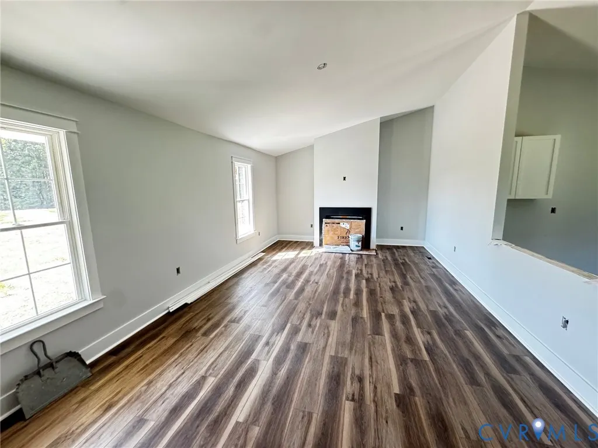
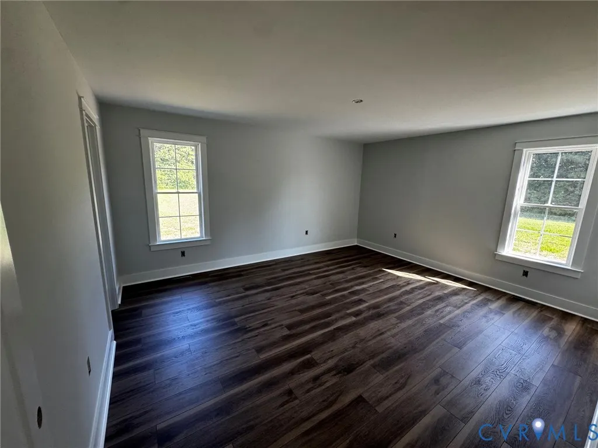
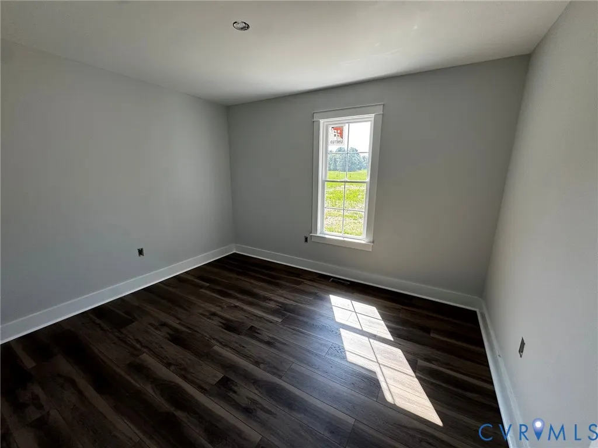
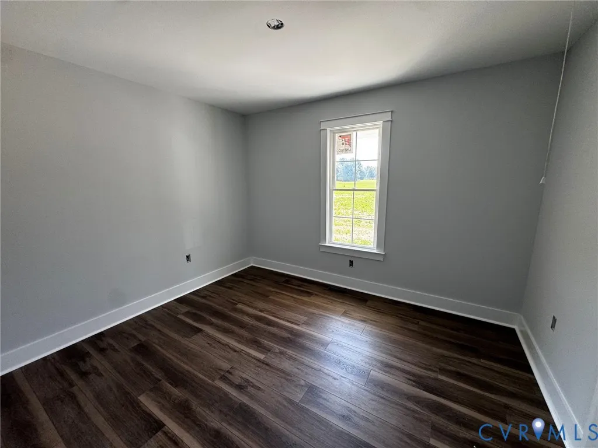
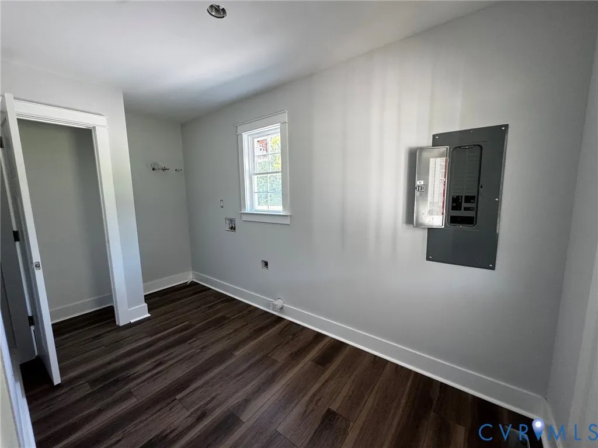
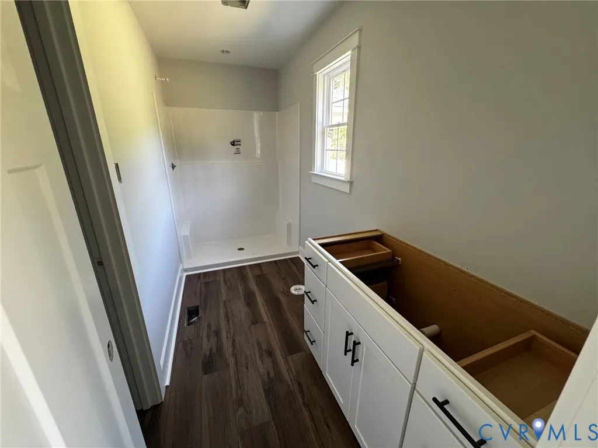
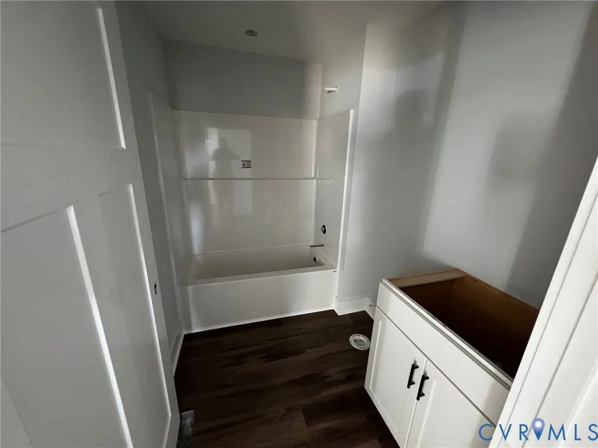
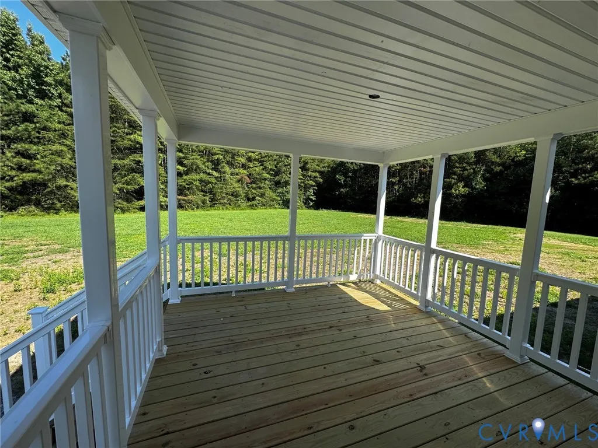
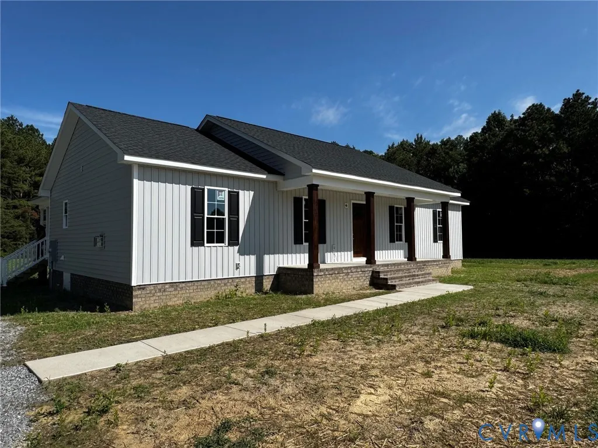
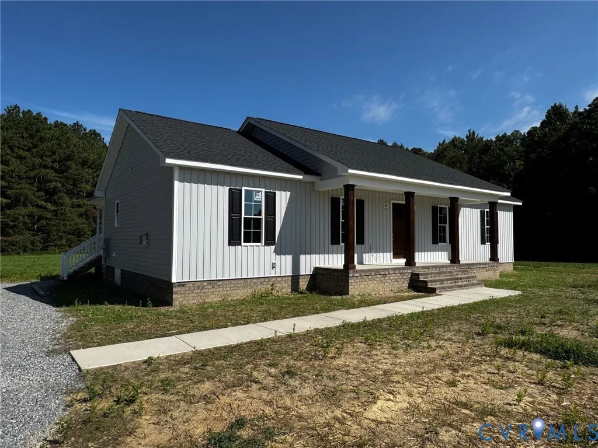
ESTIMATE COMPLETION DATE 10/1/2026!!!! Welcome to this stunning custom-built new construction home, perfectly situated on a sprawling 10 acre lot offering privacy, serenity, and room to roam. The striking exterior features vinyl board and batten siding on the front, a masonry-covered front porch, a beautifully stained front door, and matching stained columns that create warm, inviting curb appeal. Inside, you’ll find a thoughtfully designed open floor plan with a vaulted family room that flows seamlessly into the kitchen—ideal for both everyday living and entertaining. The kitchen showcases white cabinetry, granite countertops, and a large peninsula with overhang, providing ample workspace and gathering space. A massive laundry room adds everyday convenience and extra storage. The spacious primary suite offers a relaxing retreat, complete with a huge walk-in closet and a private bath. Step outside and stretch out on your expansive 10 acre property or your covered rear porch—perfect for enjoying wildlife, peaceful views, and the tranquility of country living while still having the comfort of a beautifully crafted new home.
| Elementary School | Middle School | High School |
|---|---|---|
| King & Queen Elementary School | King & Queen Middle School | Central High High School |
| Price History | |
|---|---|
| 8/25/2026 | Listed $419,950 |
General Features
| Interior Features | Bedroom on Main Level,Cathedral Ceiling(s),En Suite Bathroom,Full Bath on Main Level,Granite Counters,Main Level Primary,Walk-In Closet(s) |
|---|---|
| Sewer | Septic Tank |
| Heating | Electric,Heat Pump |
| Cooling | Central Air |
| Possession | Close Of Escrow |
| Appliances | Dishwasher,Microwave,Stove |
| Exterior Features | Porch,Unpaved Driveway |
| Patio/Porch Features | Rear Porch,Porch |
| Architectural Style | Ranch |
| Pool Features | None |
| Construction Materials | Frame,Vinyl Siding |
| Year Built | 2026 |
| Stories | 1 |
| Levels | One |
| Property SubType | Single Family Residence |
| Tax Year | 2025 |
| Percent Ownership | Corporate |
| County | King & Queen |
| New Construction | true |
| Property Type | Residential |
| Subdivision Name | None |
| Garage Y/N | false |
| Total Rooms | 6 |
| Full Baths | 2 |
| Status | Active |
| Directions | From West Point 33 to a left Centerville Rd, Right on Clancie, left on Milby follow driveway to new construction house at the end of drive. No sign on street sign is back where the house is. |
| High School | Central High |
| Disclosures | Exempt Disclaimer |
| Zoning Description | A |
| MLS Area | 47 - King & Queen |
| Lot Size Units | Acres |
| Waterfront Y/N | false |
| Elementary School | King & Queen |
| Year Built Details | Under Construction |
| Tax Annual Amount | 114.4 |
| Middle/Junior High School | King & Queen |
| Property Condition | New Construction,Under Construction |
| Days on Market | 2 |
| Standard Status | Active |
| Tax Assessed Value | 22000 |
| Tax Lot | 2 |
| Ownership Type | Corporation |
| Property Sub Type Additional | Single Family Residence |
Interior Features
| Basement | Crawl Space |
|---|---|
| Flooring | Vinyl |
| Total Fireplaces | 1 |
| Fireplace Features | Gas |
| Total Stories | 1 |
| Basement (Y/N) | false |
| Air Conditioning Y/N | true |
| Heating Y/N | true |
| Fireplace Y/N | true |
| Laundry Features | Washer Hookup |
| Total Bedrooms | 3 |
| LivingAreaSource | Builder |
| Total Baths | 2 |
Exterior Features
| Parking Features | Driveway,Unpaved |
|---|---|
| Water Source | Well |
| Lot Size Area | 10 |
| Lot Size Acres | 10 |
Amenities
- Foreclosure
- Views
- Short Sale
- New Construction
- Adult 55+
- Lease To Own
- No HOA Fees
- Furnished
- Primary On Main
- Air Conditioning
- Seller Finance
- Green
- Fixer Upper
- Horse
- Golf
- Fireplace
- Deck
- Garage
- Basement
- Pool
Property vs Single Family Average in 23156
Price
Taxes
Year Built
 Copyright© 2026 REIN Inc. Information Deemed Reliable But Not Guaranteed. The listings data displayed on this medium comes in part from the Real Estate Information Network Inc.(REIN) and has been authorized by participating listing Broker Members of REIN for display. REIN's listings are based upon Data submitted by its Broker Members, and REIN therefore makes no representation or warranty regarding the accuracy of the Data. All users of REIN's listings database should confirm the accuracy of
 All or a portion of the multiple listing information is provided by the Central Virginia Regional Multiple Listing Service, LLC, from a copyrighted compilation of listings. All CVR MLS information provided is deemed reliable but is not guaranteed accurate. The compilation of listings and each individual listing are ©2026 Central Virginia Regional Multiple Listing Service, LLC. All rights reserved.
All MLS listings are © 2026 Central Virginia Regional Multiple Listing Service, LLC. All
All or a portion of the multiple listing information is provided by the Central Virginia Regional Multiple Listing Service, LLC, from a copyrighted compilation of listings. All CVR MLS information provided is deemed reliable but is not guaranteed accurate. The compilation of listings and each individual listing are ©2026 Central Virginia Regional Multiple Listing Service, LLC. All rights reserved.
All MLS listings are © 2026 Central Virginia Regional Multiple Listing Service, LLC. All
 All or a portion of the multiple listing information is provided by the Williamsburg Multiple Listing Service, LLC, from a copyrighted compilation of listings. All WMLS information provided is deemed reliable but is not guaranteed accurate. The compilation of listings and each individual listing are ©2026 Central Virginia Regional Multiple Listing Service, LLC. All rights reserved.
All MLS listings are © 2026 Williamsburg Multiple Listing Service, LLC. All rights reserved. No one may copy and/or repost these MLS listings, or any portion thereof, without the written permission of an authorized officer of the Williamsburg Multiple Listing Service, LLC.
All listings with the WMLS logo are provided courtesy of the IDX program.
Last Updated: September 23, 2026 6:52 PM UTC
All or a portion of the multiple listing information is provided by the Williamsburg Multiple Listing Service, LLC, from a copyrighted compilation of listings. All WMLS information provided is deemed reliable but is not guaranteed accurate. The compilation of listings and each individual listing are ©2026 Central Virginia Regional Multiple Listing Service, LLC. All rights reserved.
All MLS listings are © 2026 Williamsburg Multiple Listing Service, LLC. All rights reserved. No one may copy and/or repost these MLS listings, or any portion thereof, without the written permission of an authorized officer of the Williamsburg Multiple Listing Service, LLC.
All listings with the WMLS logo are provided courtesy of the IDX program.
Last Updated: September 23, 2026 6:52 PM UTC
