
Open House Sat, Sep 26th 11:00 AM - 02:00 PM - Water Views




Address
14318 Shelter Cove Road, Midlothian, VA
Price
$ 549,950
Property Attributes
- MLS#2623837
- TypeSingle Family
- Listing Status Active
- CountyChesterfield
- CityMidlothian
- Area62 - Chesterfield
- NeighborhoodWoodlake
- Zip23112
- Style
- Year Built2001
- Taxes$ 4798
- Price$ 549,950
- Bedrooms3
- Full Bathrooms2
- Half Bathrooms1
- Sqr Footage2587
- Lot Size0.134 Acres
Data Source:
Central Virginia Regional MLS (CVRMLS)
Property Description
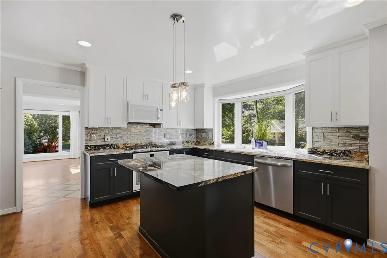
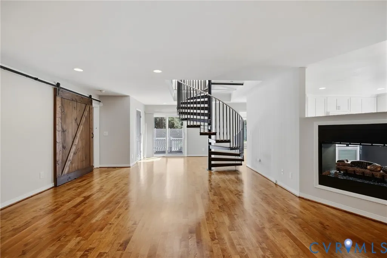
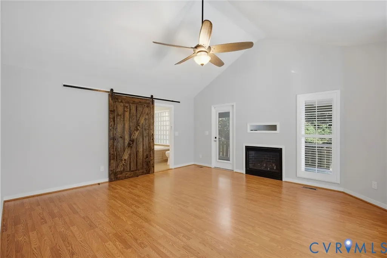
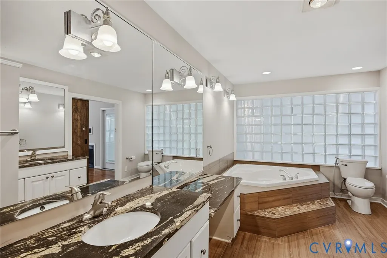
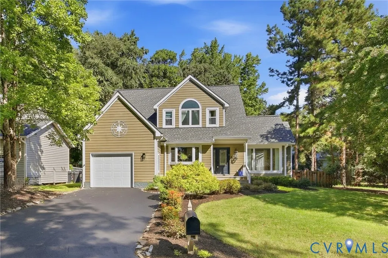
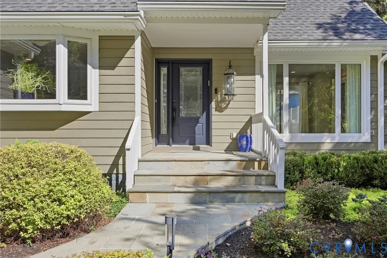
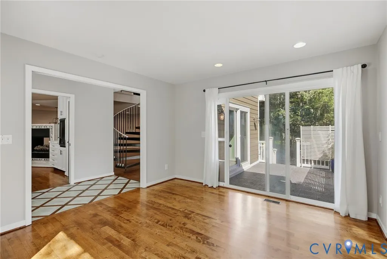
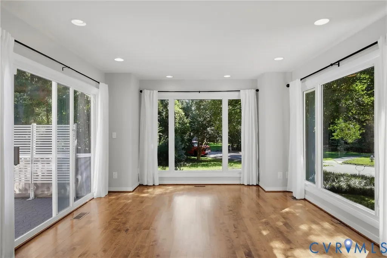
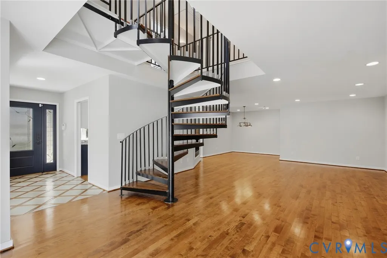
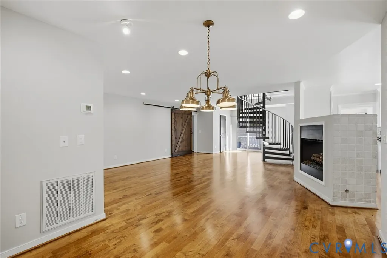
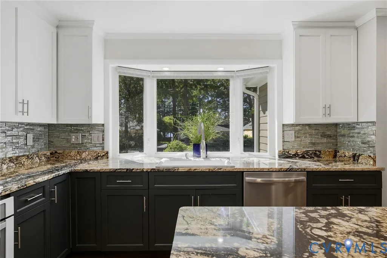
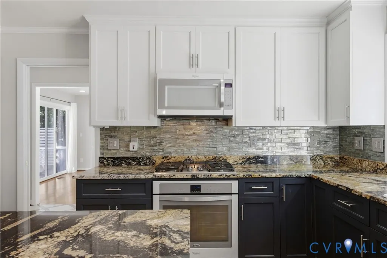
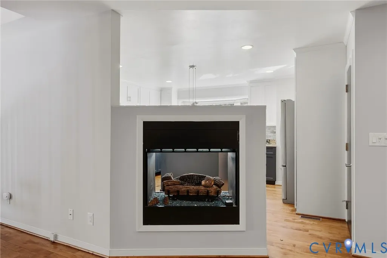
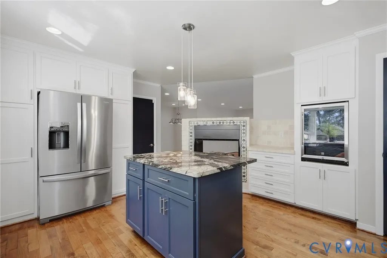
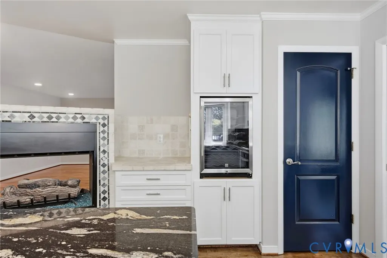
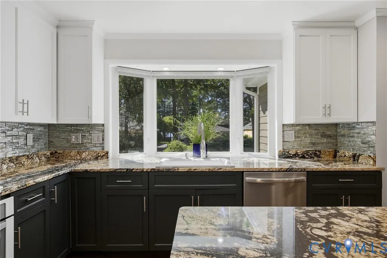
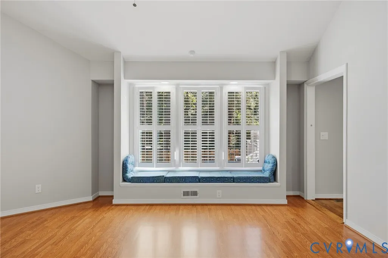
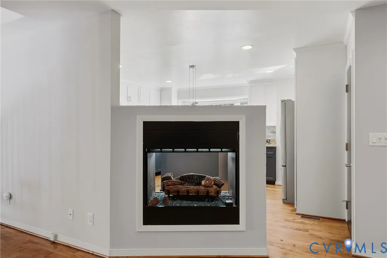
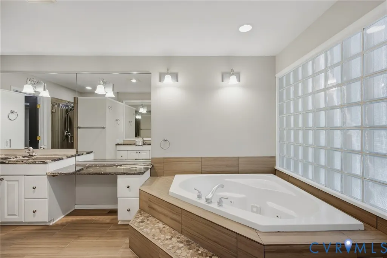
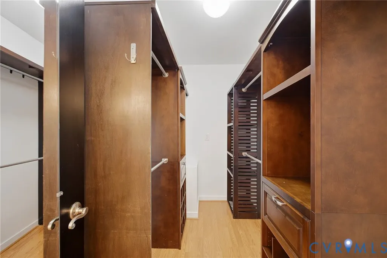
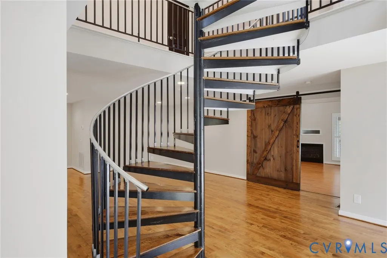
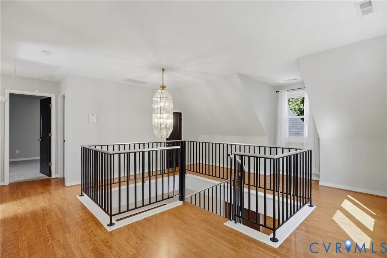
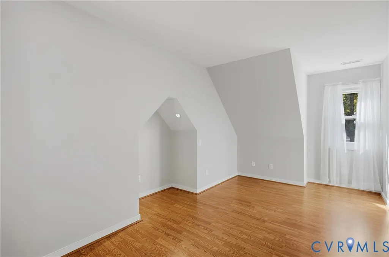
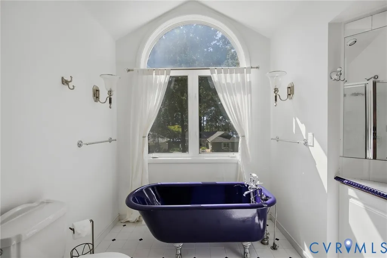
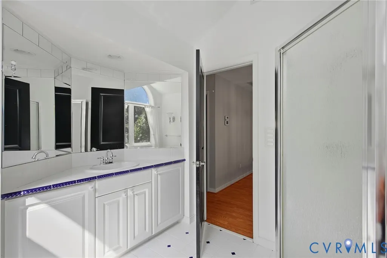
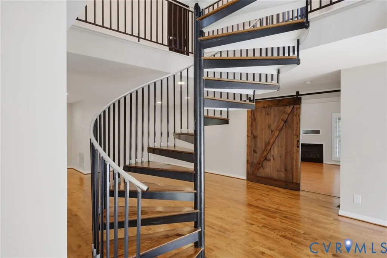
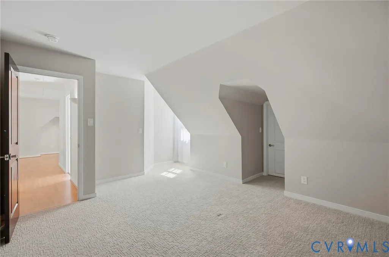
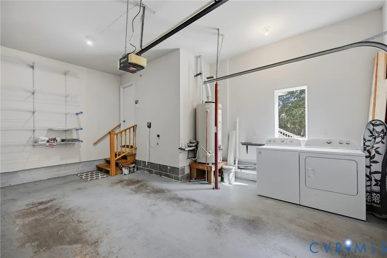
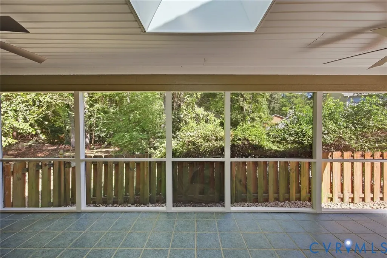
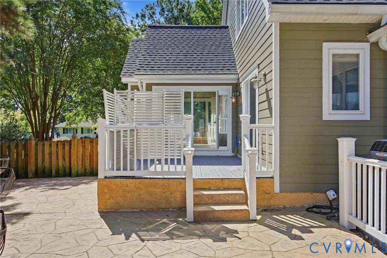
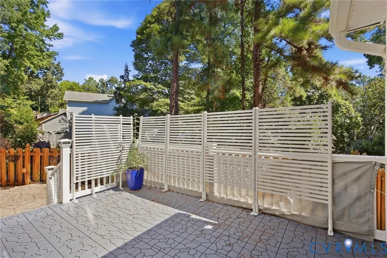
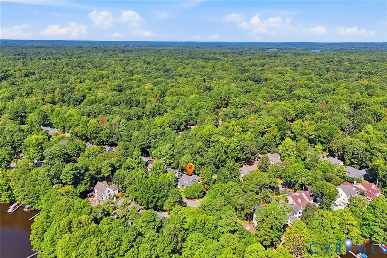
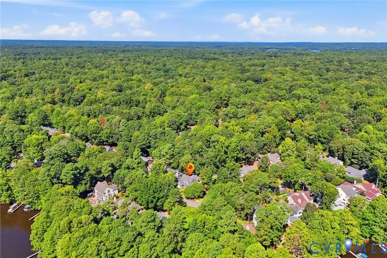
Lake views without the lakefront price tag! This 3-bedroom, 2.5-bath Woodlake home offers approx. 2,550 sq ft with beautiful water views and a sought-after main-level primary suite. The primary features a gas fireplace, bay window, and bath with jetted tub, double granite vanities, separate shower, and custom rustic barn door. The kitchen includes granite counters, wine cooler, and a bay window overlooking the water, while a peninsula fireplace connects the kitchen and great room. Upstairs, a spiral staircase leads to a loft/flex space, two additional bedrooms, and full bath with claw-foot tub. Fresh interior paint and resurfaced driveway completed Sept. 2026. Enjoy the screened porch, patio, irrigation, bluestone walkway, 1.5-car garage, and low-maintenance 0.13-acre lot. The Swift Creek Reservoir walking path is just across the street, with the boat docks only about a 5-minute walk away. Woodlake pools, tennis courts, 13 miles of trails, and Hull Street shopping are also just minutes away.
| Elementary School | Middle School | High School |
|---|---|---|
| Clover Hill Elementary School | Tomahawk Creek Middle School | Cosby High School |
| Price History | |
|---|---|
| 9/17/2026 | Listed $549,950 |
General Features
| Interior Features | Bedroom on Main Level,Dining Area,En Suite Bathroom,Full Bath on Main Level,Fireplace,Granite Counters,Jetted Tub,Kitchen Island,Loft,Walk-In Closet(s) |
|---|---|
| Sewer | Public Sewer |
| Heating | Natural Gas,Zoned |
| Cooling | Zoned |
| Possession | Close Of Escrow,Negotiable |
| Roof | Asphalt |
| Appliances | Dishwasher,Freezer,Gas Cooking,Disposal,Microwave,Oven,Refrigerator,Stove,Wine Cooler |
| Exterior Features | Deck,Sprinkler/Irrigation,Porch,Paved Driveway |
| HOA | 129 |
| Garage Spaces | 1.5 |
| Association Fee Includes | Clubhouse |
| Patio/Porch Features | Front Porch,Screened,Deck,Porch |
| Architectural Style | Contemporary,Two Story |
| Pool Features | None |
| Security Features | Smoke Detector(s) |
| Construction Materials | Drywall,Frame,HardiPlank Type |
| Pets Allowed | Yes |
| Year Built | 2001 |
| View | Water |
| Stories | 2 |
| Levels | Two |
| Property SubType | Single Family Residence |
| Tax Year | 2026 |
| Percent Ownership | Individuals |
| Waterfront Features | Lake,Walk to Water |
| Community Features | Clubhouse,Home Owners Association,Lake,Park,Pond |
| Assoc Fee Paid Per | Monthly |
| County | Chesterfield |
| New Construction | false |
| Property Type | Residential |
| Home Owner Assoc | true |
| Attached Garage | true |
| Subdivision Name | Woodlake |
| Garage Y/N | true |
| Total Rooms | 6 |
| Full Baths | 2 |
| Status | Active |
| Directions | From Hull Str, head Head toward Memphis Blvd 4.0 mi, Turn right onto Woodlake Village Pkwy 1.1 mi, Turn right onto Shelter Cove Rd Destination will be on the left |
| High School | Cosby |
| Disclosures | Familial Relation |
| View Y/N | true |
| Zoning Description | R9 |
| MLS Area | 62 - Chesterfield |
| Lot Size Units | Acres |
| Waterfront Y/N | false |
| Elementary School | Clover Hill |
| Year Built Details | Actual |
| Tax Annual Amount | 4798.88 |
| Middle/Junior High School | Tomahawk Creek |
| Property Condition | Resale |
| Virtual Tour | https://dl.dropboxusercontent.com/scl/fi/vhoil5whh552alq8yjfiu/14318_Shelter_Cove_Rd_SSP-05.mp4?rlkey=sroq4on399oxlr2m1do6yir89&raw=1 |
| Days on Market | 6 |
| Standard Status | Active |
| Occupancy Type | Owner |
| Tax Assessed Value | 539200 |
| Tax Lot | 12 |
| Virtual Tour | https://www.homes.com/property/14318-shelter-cove-rd-midlothian-va/s0hcs71rlrlgt/ |
| Ownership Type | Sole Proprietor |
| Property Sub Type Additional | Single Family Residence |
Interior Features
| Basement | Crawl Space |
|---|---|
| Flooring | Ceramic Tile,Wood |
| Total Fireplaces | 2 |
| Fireplace Features | Gas |
| Total Stories | 2 |
| Basement (Y/N) | false |
| Air Conditioning Y/N | true |
| Heating Y/N | true |
| Fireplace Y/N | true |
| Half Baths | 1 |
| Laundry Features | Washer Hookup,Dryer Hookup |
| Total Bedrooms | 3 |
| LivingAreaSource | Assessor |
| Total Baths | 3 |
Exterior Features
| Fencing | Fenced,Full,Picket |
|---|---|
| Parking Features | Attached,Driveway,Garage,Off Street,Paved |
| Water Source | Public |
| Lot Size Area | 0.134 |
| Lot Size Acres | 0.134 |
Amenities
- Foreclosure
- Views
- Short Sale
- New Construction
- Adult 55+
- Lease To Own
- No HOA Fees
- Furnished
- Primary On Main
- Air Conditioning
- Seller Finance
- Green
- Fixer Upper
- Horse
- Golf
- Fireplace
- Deck
- Garage
- Basement
- Pool
Property vs Single Family Average in 23112
Price
Taxes
Year Built
 Copyright© 2026 REIN Inc. Information Deemed Reliable But Not Guaranteed. The listings data displayed on this medium comes in part from the Real Estate Information Network Inc.(REIN) and has been authorized by participating listing Broker Members of REIN for display. REIN's listings are based upon Data submitted by its Broker Members, and REIN therefore makes no representation or warranty regarding the accuracy of the Data. All users of REIN's listings database should confirm the accuracy of
 All or a portion of the multiple listing information is provided by the Central Virginia Regional Multiple Listing Service, LLC, from a copyrighted compilation of listings. All CVR MLS information provided is deemed reliable but is not guaranteed accurate. The compilation of listings and each individual listing are ©2026 Central Virginia Regional Multiple Listing Service, LLC. All rights reserved.
All MLS listings are © 2026 Central Virginia Regional Multiple Listing Service, LLC. All
All or a portion of the multiple listing information is provided by the Central Virginia Regional Multiple Listing Service, LLC, from a copyrighted compilation of listings. All CVR MLS information provided is deemed reliable but is not guaranteed accurate. The compilation of listings and each individual listing are ©2026 Central Virginia Regional Multiple Listing Service, LLC. All rights reserved.
All MLS listings are © 2026 Central Virginia Regional Multiple Listing Service, LLC. All
 All or a portion of the multiple listing information is provided by the Williamsburg Multiple Listing Service, LLC, from a copyrighted compilation of listings. All WMLS information provided is deemed reliable but is not guaranteed accurate. The compilation of listings and each individual listing are ©2026 Central Virginia Regional Multiple Listing Service, LLC. All rights reserved.
All MLS listings are © 2026 Williamsburg Multiple Listing Service, LLC. All rights reserved. No one may copy and/or repost these MLS listings, or any portion thereof, without the written permission of an authorized officer of the Williamsburg Multiple Listing Service, LLC.
All listings with the WMLS logo are provided courtesy of the IDX program.
Last Updated: September 22, 2026 6:40 PM UTC
All or a portion of the multiple listing information is provided by the Williamsburg Multiple Listing Service, LLC, from a copyrighted compilation of listings. All WMLS information provided is deemed reliable but is not guaranteed accurate. The compilation of listings and each individual listing are ©2026 Central Virginia Regional Multiple Listing Service, LLC. All rights reserved.
All MLS listings are © 2026 Williamsburg Multiple Listing Service, LLC. All rights reserved. No one may copy and/or repost these MLS listings, or any portion thereof, without the written permission of an authorized officer of the Williamsburg Multiple Listing Service, LLC.
All listings with the WMLS logo are provided courtesy of the IDX program.
Last Updated: September 22, 2026 6:40 PM UTC
