
Primary on Main
Address
4806 Jennway Loop, Moseley, VA
Price
$ 635,000
Property Attributes
- MLS#2623928
- TypeSingle Family
- Listing Status Active
- CountyChesterfield
- CityMoseley
- Area62 - Chesterfield
- NeighborhoodSummer Lake
- Zip23120
- Style
- Year Built2010
- Taxes$ 5473
- Price$ 635,000
- Bedrooms3
- Full Bathrooms2
- Half Bathrooms1
- Sqr Footage2685
- Lot Size0.287 Acres
Data Source:
Central Virginia Regional MLS (CVRMLS)
Property Description
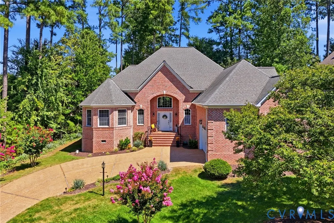
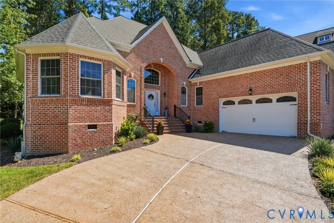
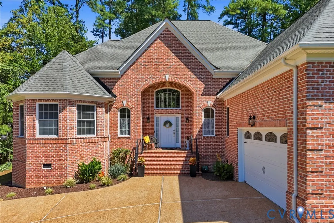
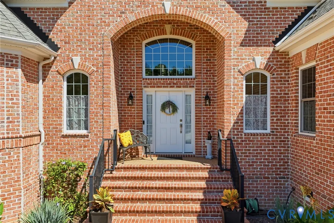
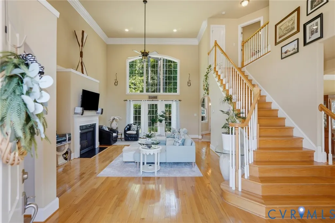
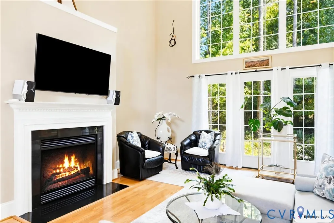
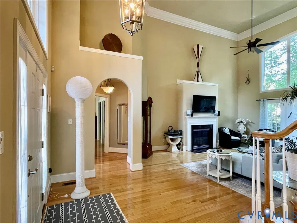
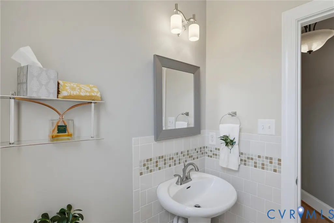
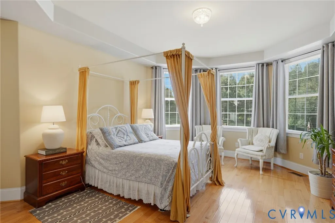
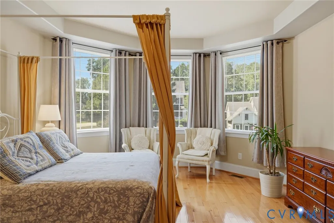
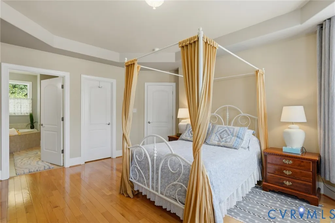
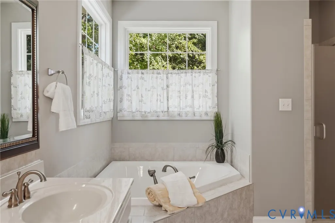
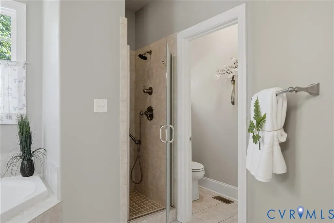
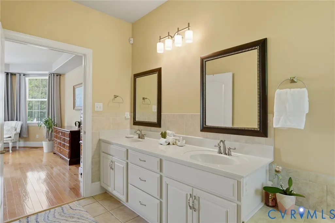
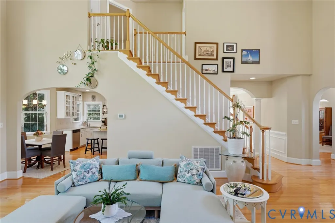
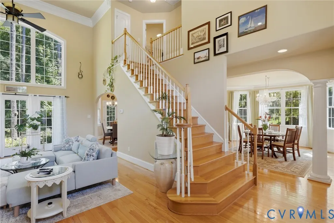
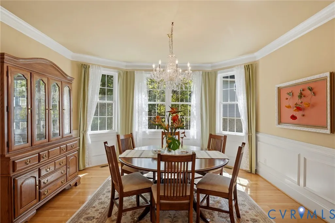
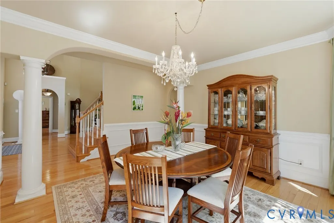
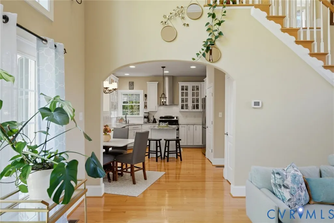
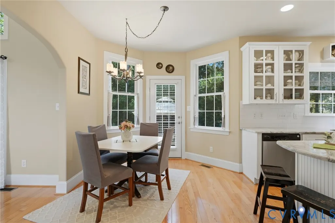
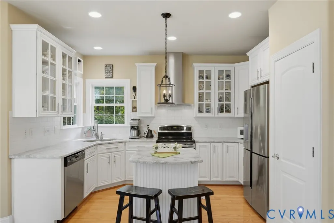
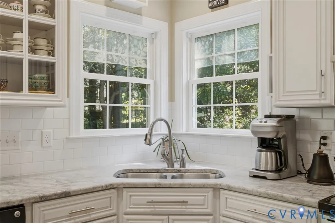
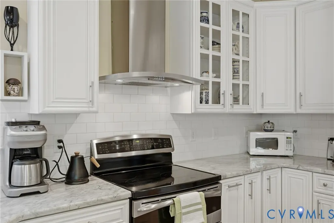
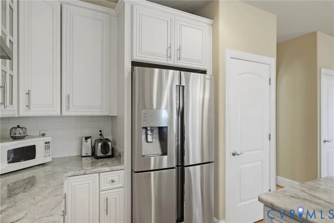
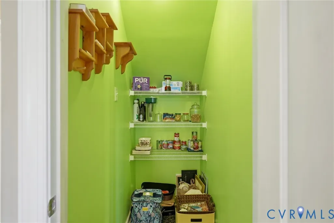
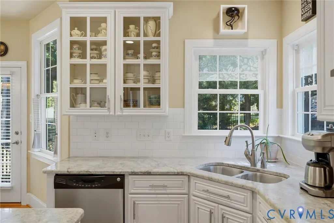
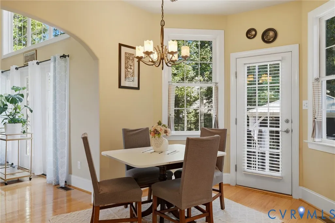
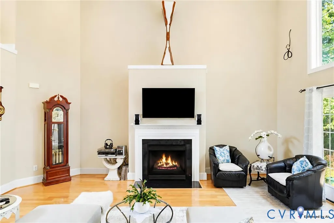
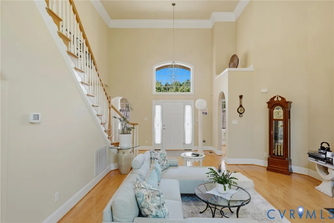
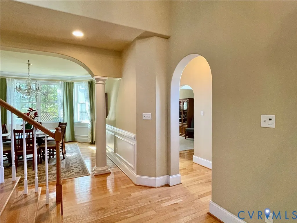
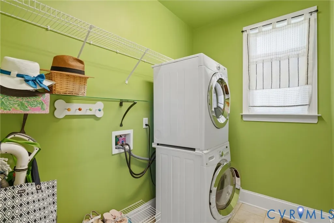
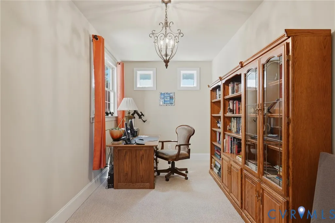
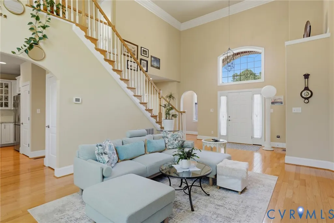
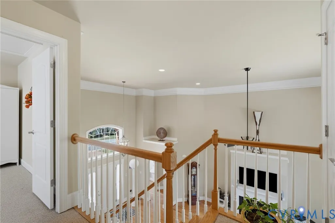
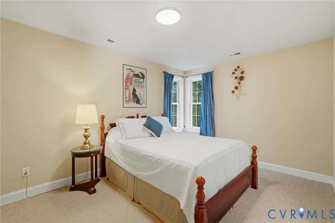
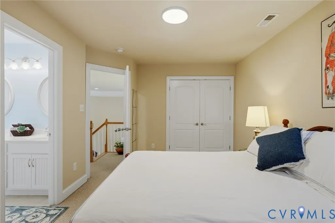
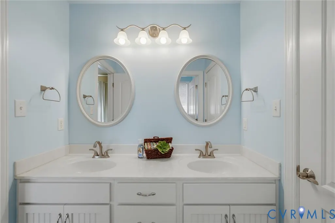
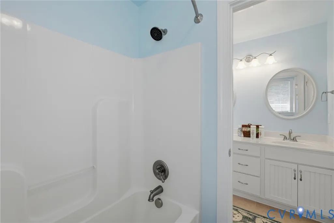
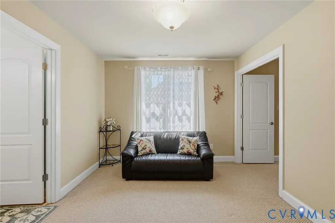
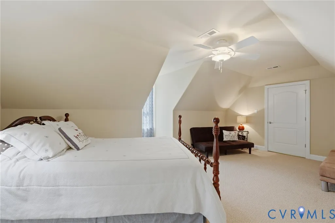
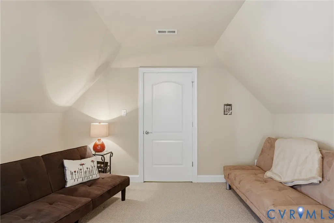
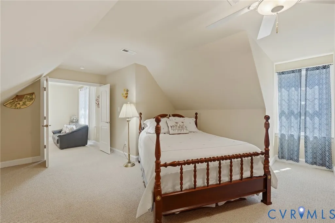
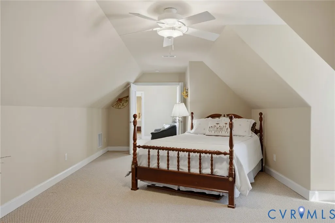
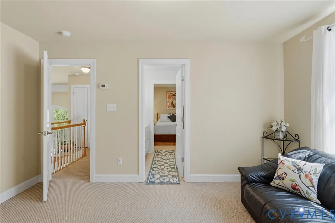
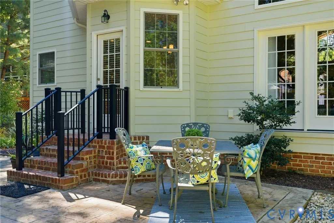
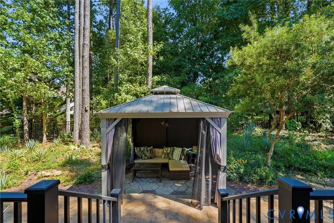
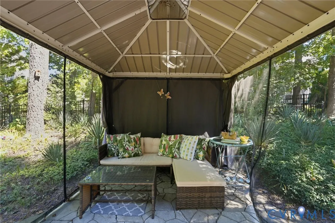
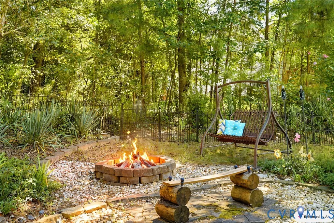
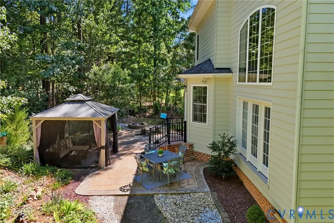
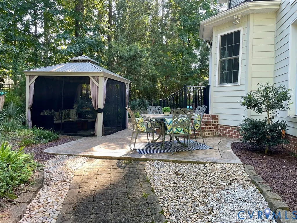
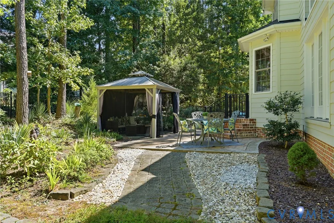
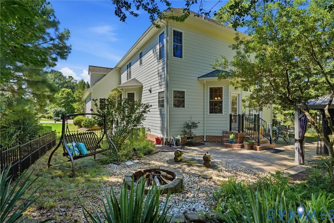
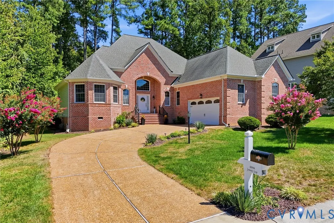
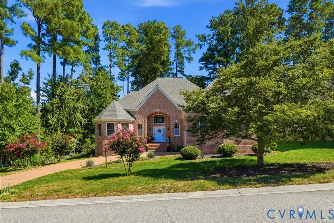
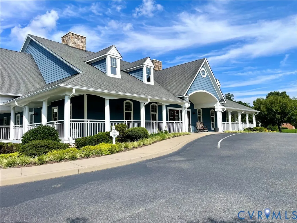
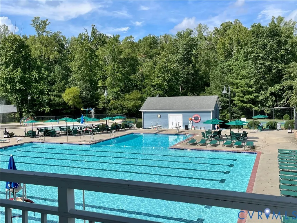
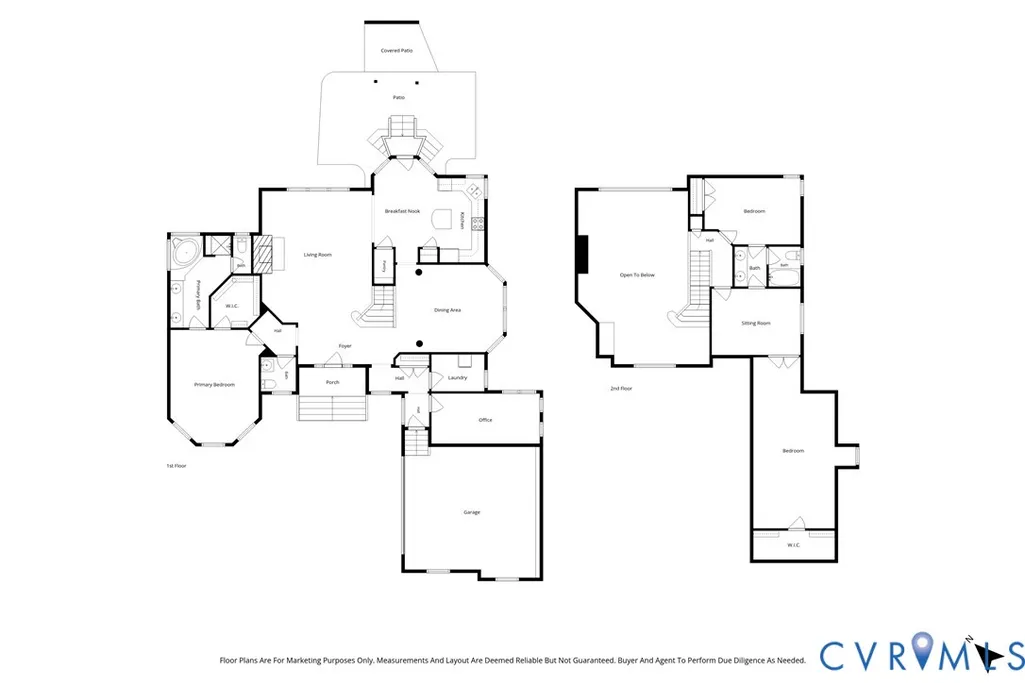
Light-filled with European charm...Come experience this beautiful home in Summer Lake with 1st Floor Primary! Beautiful brick front with hip roof & courtyard-entry garage. Gorgeous natural oak floors run throughout the 1st level showcasing the graceful flow of living space. The vaulted entry & Great Room are filled with natural light from the 2nd story, arched picture windows and three tall windows overlooking the rear yard. Detailed crown, recessed lighting and a gas fireplace complete the room. A spacious Dining Room offers nice trim details with an angled bump out. The Kitchen features white cabinetry with glass doors, marble countertops, island & tiled backsplash. There are two pantries, a corner sink and SS appliances including a double oven range w/hood, dishwasher and French Door refrigerator & freezer. The Nook offers a cozy eating spot. Down a discreet hallway are the coat closet, tiled Laundry w/stacked Washer & Dryer, and an Office with space & privacy. On the far side of the home you'll find the Powder Room and the secluded Primary Suite. Relax in the roomy Primary Bedroom with tray ceiling detail & angled bump-out, Walk-in-Closet and tiled Bath. The Primary Bath features a 7-foot, dbl-sink vanity; soaking tub; tiled shower with seat & multiple shower heads; private WC with window. Note the graceful arches & rounded corners throughout this home. Up the Oak Stairs on the 2nd level is your Guest space - two roomy bedrooms with a Jack'n'Jill bath. BR #2 has two windows and a double-closet. BR #3 is a suite with a Sitting Room & large Bedroom area with walk-in-closet. For outdoor living, don't miss the private retreat at the rear...with a paver patio, free-standing screened gazebo, and fire pit with natural bench. The rear yard offers plenty of afternoon shade on warm summer days and is fully fenced with two walk-gates. Add to this a spacious two-car garage, 21'x21', 2-zoned HVAC & tankless water heater. Live here in gracious style & enjoy all the amenities of Summer Lake!
| Elementary School | Middle School | High School |
|---|---|---|
| Deep Creek Elementary School | Deep Creek Middle School | Cosby High School |
| Price History | |
|---|---|
| 9/9/2026 | Listed $635,000 |
General Features
| Interior Features | Bedroom on Main Level,Tray Ceiling(s),Ceiling Fan(s),Cathedral Ceiling(s),Separate/Formal Dining Room,Eat-in Kitchen,En Suite Bathroom,Full Bath on Main Level,Fireplace,Granite Counters,Kitchen Island,Bath in Primary Bedroom,Main Level Primary,Pantry,Recessed Lighting,Walk-In Closet(s) |
|---|---|
| Sewer | Public Sewer |
| Heating | Electric,Propane,Zoned |
| Cooling | Electric,Heat Pump,Zoned |
| Possession | Close Of Escrow |
| Roof | Composition,Shingle |
| Appliances | Double Oven,Washer/Dryer Stacked,Dishwasher,Electric Cooking,Disposal,Propane Water Heater,Refrigerator,Smooth Cooktop,Stove,Tankless Water Heater |
| Exterior Features | Paved Driveway |
| HOA | 370 |
| Garage Spaces | 2 |
| Association Fee Includes | Association Management,Common Areas,Pool(s),Recreation Facilities,Snow Removal,Trash |
| Patio/Porch Features | Rear Porch,Patio |
| Architectural Style | Transitional |
| Pool Features | Fenced,In Ground,Pool,Community |
| Construction Materials | Brick,Block,Drywall,HardiPlank Type |
| Year Built | 2010 |
| Stories | 2 |
| Levels | Two |
| Property SubType | Single Family Residence |
| Tax Year | 2026 |
| Percent Ownership | Individuals |
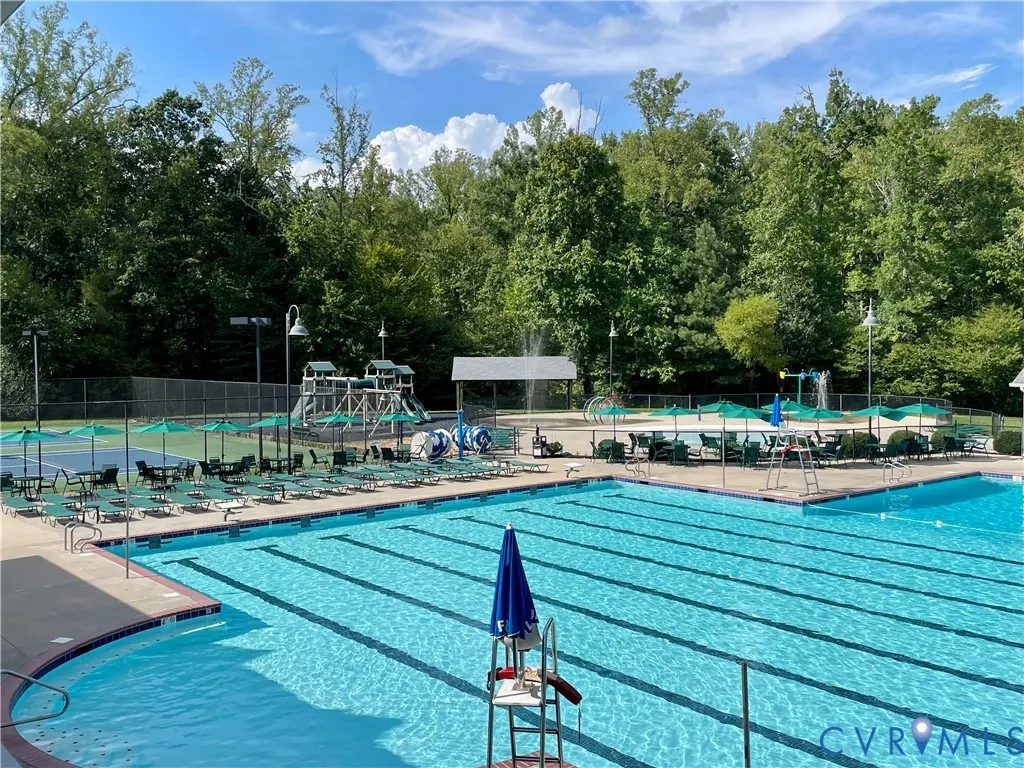
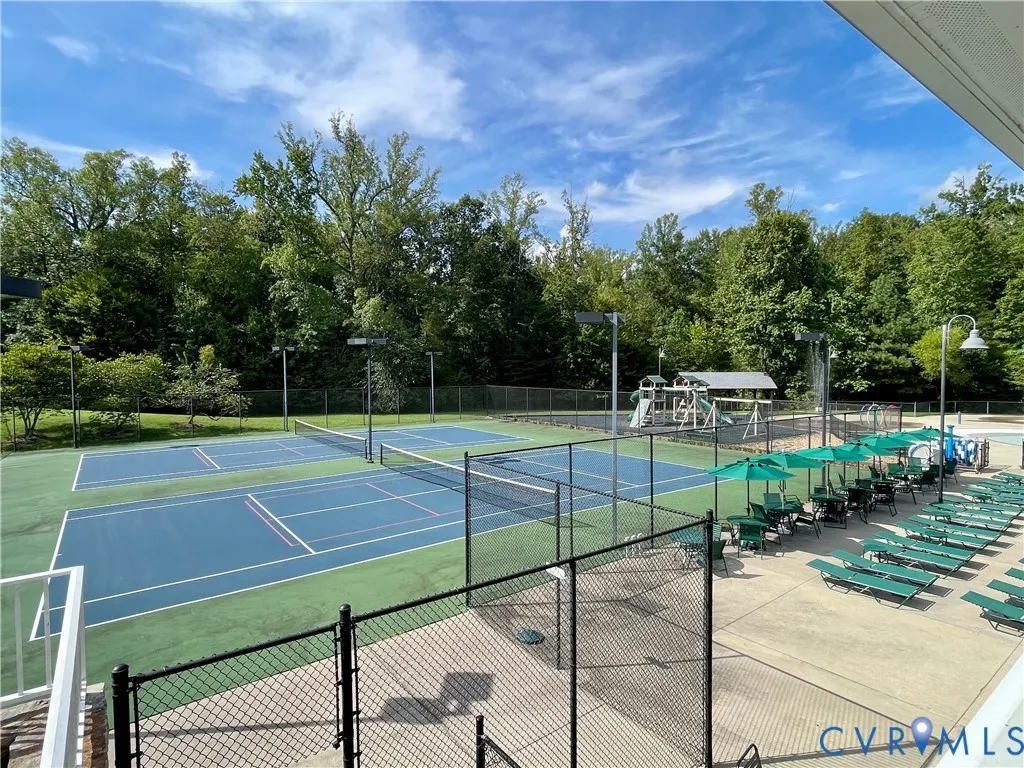
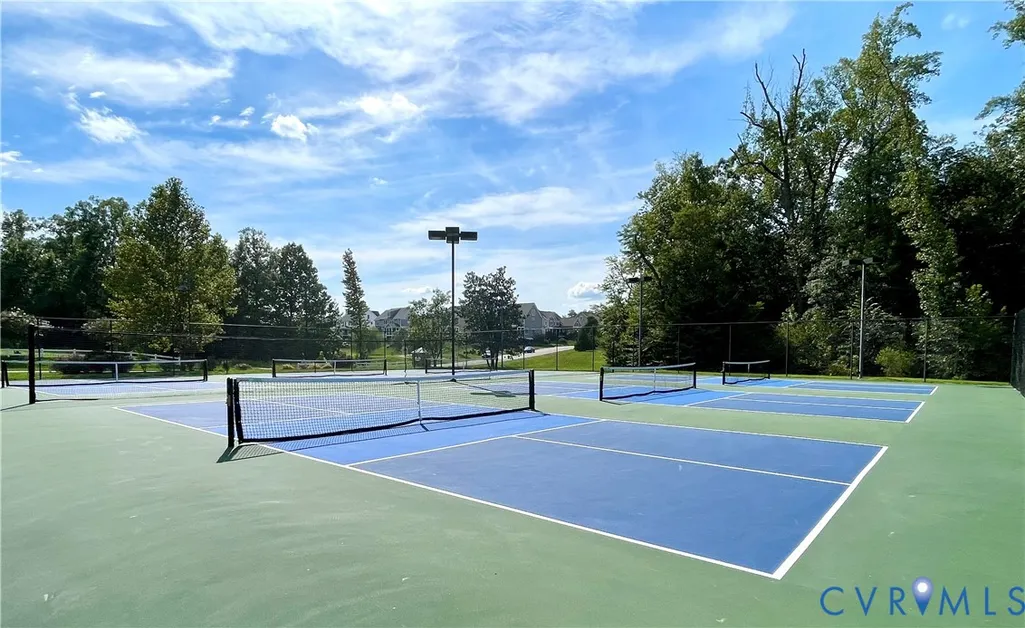
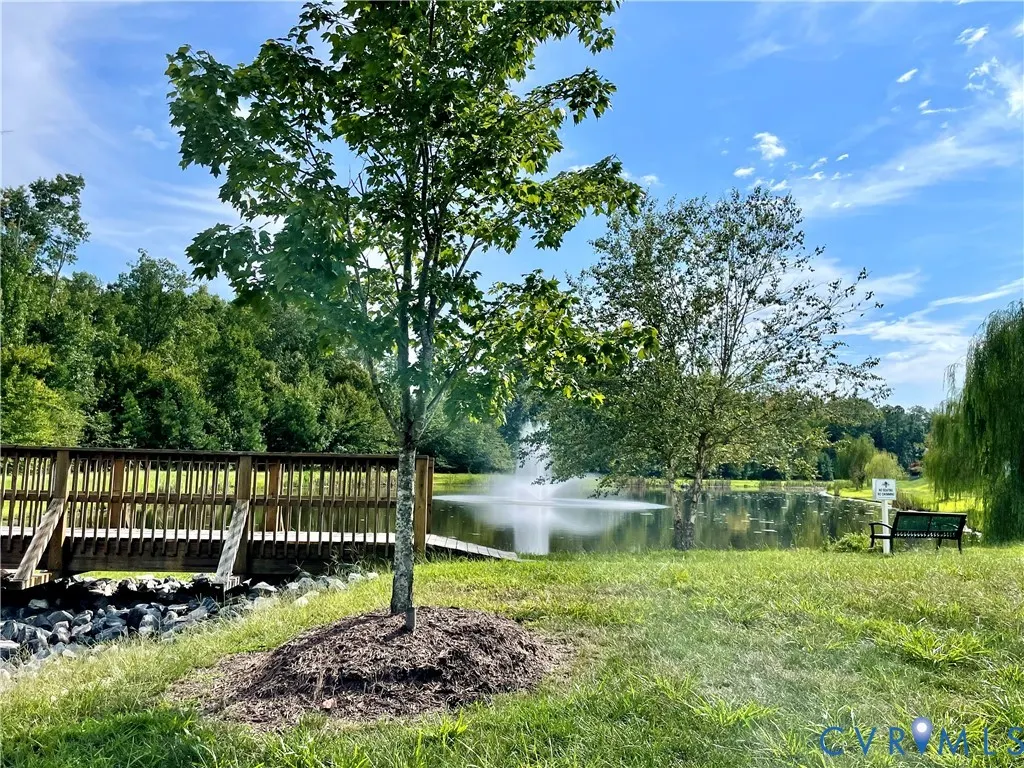
| Community Features | Basketball Court,Common Grounds/Area,Clubhouse,Community Pool,Fitness,Home Owners Association,Lake,Playground,Pond,Pool,Sports Field,Tennis Court(s),Trails/Paths |
| Assoc Fee Paid Per | Quarterly |
| County | Chesterfield |
| New Construction | false |
| Property Type | Residential |
| Association Amenities | Management |
| Home Owner Assoc | true |
| Attached Garage | true |
| Subdivision Name | Summer Lake |
| Garage Y/N | true |
| Total Rooms | 7 |
| Full Baths | 2 |
| Status | Active |
| Directions | Genito RD west from Old Hundred. South at roundabout onto Otterdale Rd. 1st right into Summer Lake. Just before clubhouse, turn left onto Jennway Loop. |
| High School | Cosby |
| Disclosures | Covenants/Restrictions Disclosure |
| Zoning Description | R12 |
| MLS Area | 62 - Chesterfield |
| Lot Size Units | Acres |
| Waterfront Y/N | false |
| Elementary School | Deep Creek |
| Year Built Details | Actual |
| Tax Annual Amount | 5473.5 |
| Middle/Junior High School | Deep Creek |
| Property Condition | Resale |
| Virtual Tour | https://dl.dropboxusercontent.com/scl/fi/1hh5mcg7tflgohpwmtfpy/4806_Jennway_Loop_SSP-01.mp4?rlkey=hvp2dvijcht2x68o6ixxzcx7d&raw=1 |
| Days on Market | 4 |
| Standard Status | Active |
| Occupancy Type | Owner |
| Tax Assessed Value | 615000 |
| Tax Lot | 22 |
| Ownership Type | Sole Proprietor |
| Property Sub Type Additional | Single Family Residence |
Interior Features
| Basement | Crawl Space |
|---|---|
| Flooring | Ceramic Tile,Partially Carpeted,Wood |
| Total Fireplaces | 1 |
| Fireplace Features | Gas,Vented |
| Total Stories | 2 |
| Basement (Y/N) | false |
| Air Conditioning Y/N | true |
| Heating Y/N | true |
| Window Features | Screens,Thermal Windows |
| Fireplace Y/N | true |
| Half Baths | 1 |
| Laundry Features | Stacked |
| Total Bedrooms | 3 |
| LivingAreaSource | Other |
| Total Baths | 3 |
Exterior Features
| Fencing | Back Yard,Fenced |
|---|---|
| Parking Features | Attached,Driveway,Finished Garage,Garage,Garage Door Opener,Paved,Garage Faces Rear,Garage Faces Side |
| Lot Features | Landscaped |
| Water Source | Public |
| Lot Size Area | 0.287 |
| Lot Size Acres | 0.287 |
| Door Features | Insulated Doors |
Amenities
- Foreclosure
- Views
- Short Sale
- New Construction
- Adult 55+
- Lease To Own
- No HOA Fees
- Furnished
- Primary On Main
- Air Conditioning
- Seller Finance
- Green
- Fixer Upper
- Horse
- Golf
- Fireplace
- Deck
- Garage
- Basement
- Pool
Property vs Single Family Average in 23120
Price
Taxes
Year Built
 Copyright© 2026 REIN Inc. Information Deemed Reliable But Not Guaranteed. The listings data displayed on this medium comes in part from the Real Estate Information Network Inc.(REIN) and has been authorized by participating listing Broker Members of REIN for display. REIN's listings are based upon Data submitted by its Broker Members, and REIN therefore makes no representation or warranty regarding the accuracy of the Data. All users of REIN's listings database should confirm the accuracy of
 All or a portion of the multiple listing information is provided by the Central Virginia Regional Multiple Listing Service, LLC, from a copyrighted compilation of listings. All CVR MLS information provided is deemed reliable but is not guaranteed accurate. The compilation of listings and each individual listing are ©2026 Central Virginia Regional Multiple Listing Service, LLC. All rights reserved.
All MLS listings are © 2026 Central Virginia Regional Multiple Listing Service, LLC. All
All or a portion of the multiple listing information is provided by the Central Virginia Regional Multiple Listing Service, LLC, from a copyrighted compilation of listings. All CVR MLS information provided is deemed reliable but is not guaranteed accurate. The compilation of listings and each individual listing are ©2026 Central Virginia Regional Multiple Listing Service, LLC. All rights reserved.
All MLS listings are © 2026 Central Virginia Regional Multiple Listing Service, LLC. All
 All or a portion of the multiple listing information is provided by the Williamsburg Multiple Listing Service, LLC, from a copyrighted compilation of listings. All WMLS information provided is deemed reliable but is not guaranteed accurate. The compilation of listings and each individual listing are ©2026 Central Virginia Regional Multiple Listing Service, LLC. All rights reserved.
All MLS listings are © 2026 Williamsburg Multiple Listing Service, LLC. All rights reserved. No one may copy and/or repost these MLS listings, or any portion thereof, without the written permission of an authorized officer of the Williamsburg Multiple Listing Service, LLC.
All listings with the WMLS logo are provided courtesy of the IDX program.
Last Updated: September 22, 2026 6:40 PM UTC
All or a portion of the multiple listing information is provided by the Williamsburg Multiple Listing Service, LLC, from a copyrighted compilation of listings. All WMLS information provided is deemed reliable but is not guaranteed accurate. The compilation of listings and each individual listing are ©2026 Central Virginia Regional Multiple Listing Service, LLC. All rights reserved.
All MLS listings are © 2026 Williamsburg Multiple Listing Service, LLC. All rights reserved. No one may copy and/or repost these MLS listings, or any portion thereof, without the written permission of an authorized officer of the Williamsburg Multiple Listing Service, LLC.
All listings with the WMLS logo are provided courtesy of the IDX program.
Last Updated: September 22, 2026 6:40 PM UTC
