
Waterfront























Address
513 E Gwynnfield Road, Tappahannock, VA
Price
$ 785,000
Property Attributes
- MLS#2603375
- TypeSingle Family
- Listing Status Active
- CountyEssex
- CityTappahannock
- NeighborhoodGwynnfield
- Zip22560
- Style
- Year Built1969
- Taxes$ 2963
- Price$ 785,000
- Bedrooms3
- Full Bathrooms4
- Half Bathrooms0
- Sqr Footage3680
- Lot Size0.4472 Acres
Data Source:
Williamsburg MLS (WAAR)
Property Description
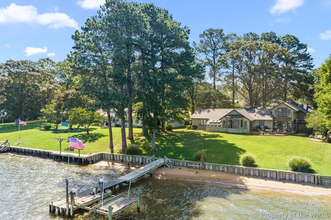
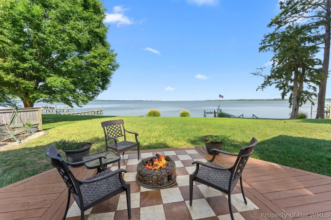
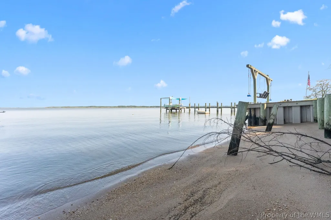
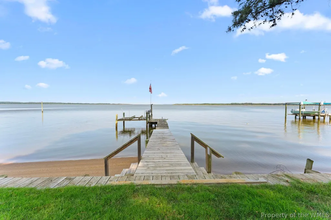
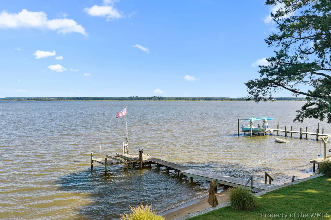
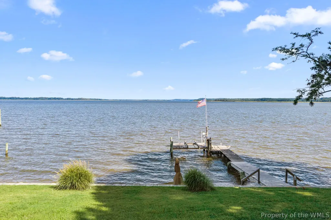
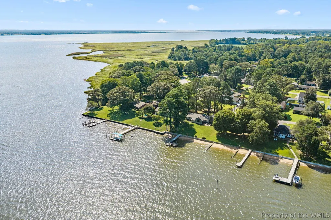
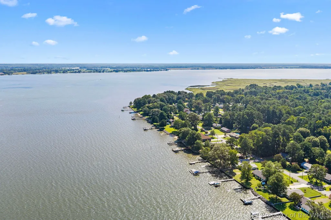
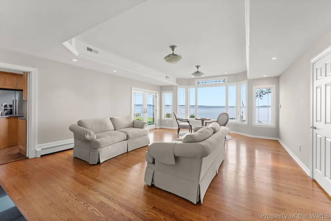
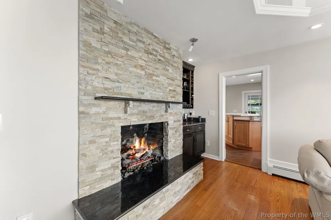
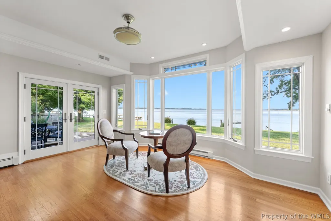
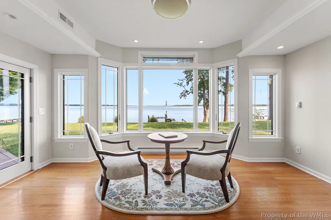
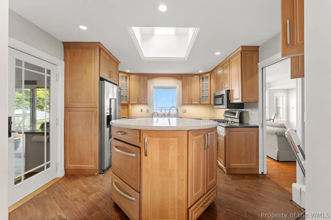
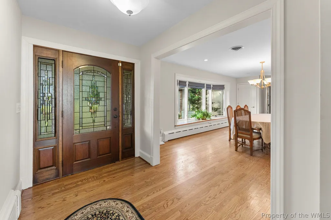
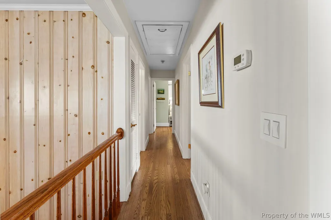
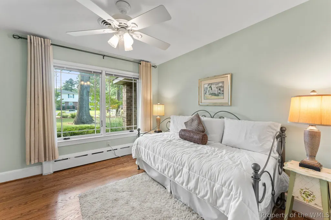
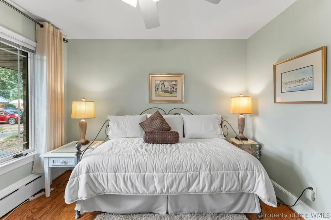
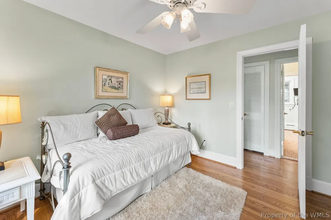
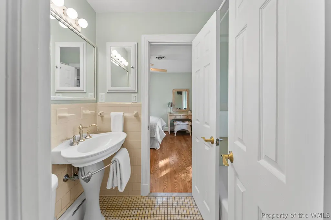
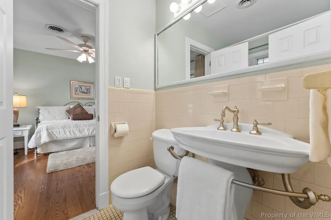
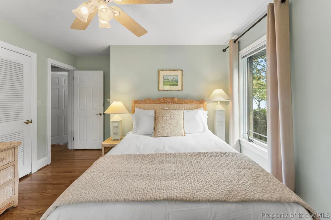
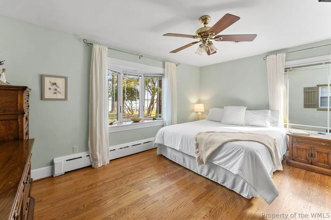
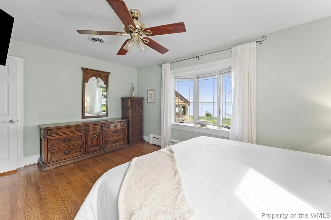
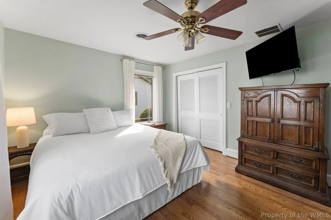
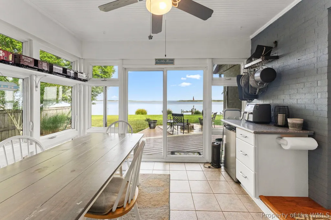
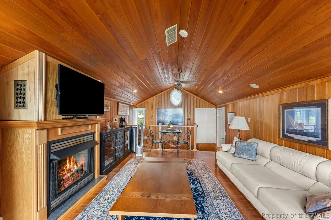
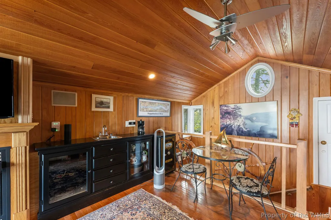
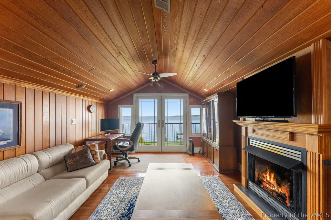
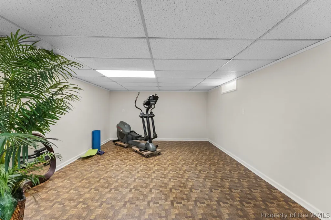
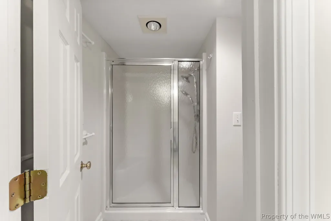
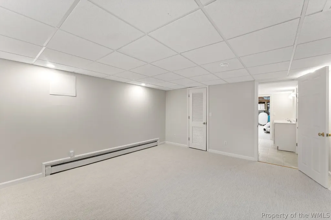
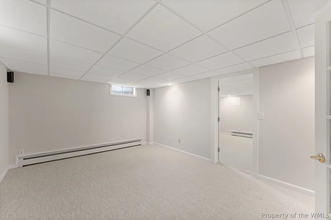
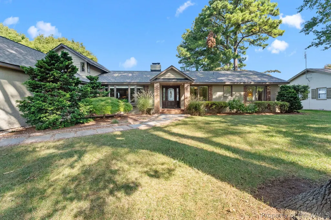
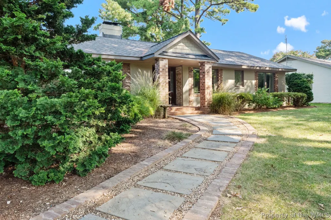
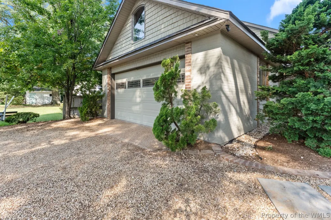
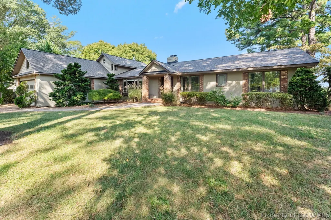
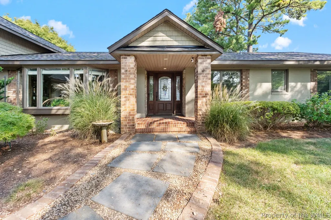
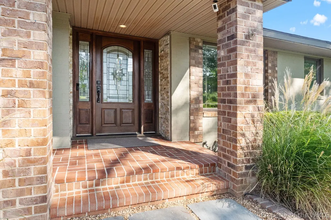
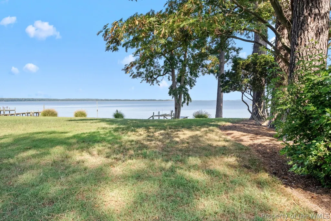
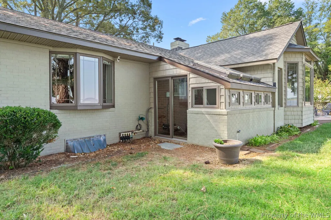
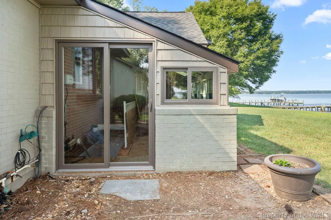
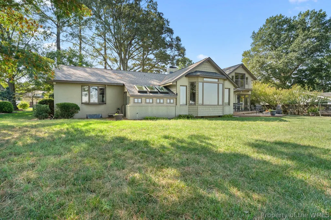
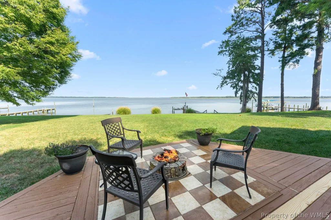
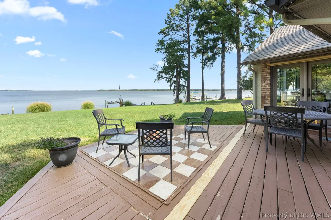
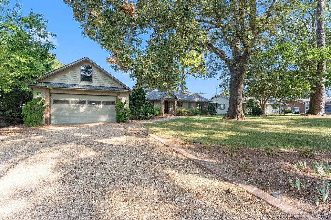
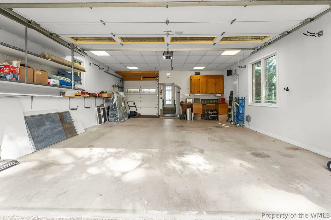
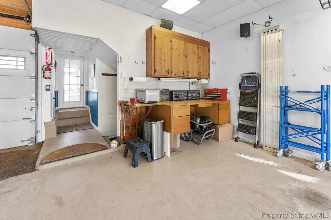
After two decades of providing beautiful sunsets, opportunities for waterskiing, tubing, wakeboarding, fishing, and sunset flotilla cocktail hours with friends and neighbors, making s'mores on the sandy beach, hosting holidays, birthday celebrations, family reunions, and more, this much-loved property is now available for purchase. Property features a spacious yard, serene and spectacular views of Rappahannock River sunsets, and a sandy beach. A well-kept lawn and professionally designed landscape with gardens full of iris and other perennials abound. Towering trees provide summer shade while framing sweeping panoramic river views year-round. Built in 1969 and updated in 1992, as per Essex County, with other updates by the current owner in 2005, including a two-story addition on the kitchen side of the house, which features a paneled upper-level loft, accessible by an interior staircase. This space is ideally suited for use as a home office, man-cave or guest room, complete with a wet bar! New asphalt architectural shingle roof in 2026. Interior paint in 2026. Gorgeous hardwood floors throughout! The spacious great room / living room features breathtaking river views and a brick fireplace that utilizes gas logs. Just down the hall are three bedrooms, one of which is a primary bedroom with bath. Full, mostly finished basement features freshly painted walls and carpeted living areas, a full bath with a shower, and walk-up access to the waterfront side of the house, interior access by a central stair and garage access. New bulkhead in 2023. This property is known as "HAPPYHANNOCK"!
| Elementary School | Middle School | High School |
|---|---|---|
| Tappahannock Elementary School | Essex Middle School | Essex High School |
| Price History | |
|---|---|
| 9/24/2026 | Listed $785,000 |
General Features
| Living Area | 3680 |
|---|---|
| Sewer | Septic Tank |
| Heating | Electric,Forced Air,Heat Pump,Oil,Other |
| Cooling | Central Air,Heat Pump |
| Possession | Close Of Escrow |
| Roof | Asphalt,Shingle |
| Appliances | Double Oven,Dryer,Dishwasher,Electric Water Heater,Gas Cooking,Range,Refrigerator,Trash Compactor,Washer |
| Garage Spaces | 2 |
| Patio/Porch Features | Balcony,Deck,Front Porch |
| Architectural Style | Contemporary/Modern,Ranch |
| Pool Features | None |
| Construction Materials | Brick,Block,Drywall,Frame,Shingle Siding |
| Year Built | 1969 |
| Stories Count | 1 |
| Levels | Two |
| Property Subtype | Single Family Residence |
| Tax Year | 2026 |
| Ownership | Fee Simple,Individuals |
| Waterfront Features | Beach Access,Bulkhead,Boat Ramp/Lift Access,Dock Access,Navigable Water,Pier,River Front |
| Community Features | Beach,Boat Facilities |
| County | Essex |
| New Construction | false |
| Property Type | Residential |
| HOA | false |
| Attached Garage | true |
| Subdivision Name | Gwynnfield |
| Garage Y/N | true |
| Total Rooms | 13 |
| Full Baths | 4 |
| Status | Active |
| Directions | US 17 North. Pass through Tappahannock, VA. Turn Right into Gwynnfield at the gated entrance (Gwynnfield Rd.) Slight right on Banbury at the stop sign. Quick Left onto E. Gwynnfield. 3rd house form the end on left. |
| ModificationTimestamp | 2026-09-24T22:51:16.073-00:00 |
| High School | Essex |
| City | Tappahannock |
| Body of Water | Rappahannock |
| Disclosures | Lead Based Paint Disclosure,Other,Seller Disclosure |
| Zoning Description | R-2 |
| Lot Size Units | Acres |
| Listing Terms | Cash,Conventional |
| Elementary School | Tappahannock |
| Year Built Details | Approximate |
| Tax Annual Amount | 2963.95 |
| Middle/Junior High School | Essex |
| Virtual Tour | https://my.matterport.com/show/?m=DoLY4AHUwxy |
| Standard Status | Active |
| Occupancy Type | Owner |
| Tax Assessed Value | 538900 |
| Property Sub Type Additional | Single Family Residence |
| PostalCity | Tappahannock |
| Legal Description | GWYNNFIELD LOT 26 BLK A SEC 1 AC .000 CL 2 0 13 0000 0000284 DG |
Interior Features
| Interior Amenities | Attic,Wet Bar,Bookcases,Built-in Features,Bay Window,Tray Ceiling(s),Ceiling Fan(s),Separate/Formal Dining Room,Double Vanity,Kitchen Island,Loft,Pantry,Recessed Lighting,Skylights,Window Treatments,Paneling/Wainscoting,Workshop |
|---|---|
| Basement | Full,Garage Access,Heated,Interior Entry,Other,Partially Finished,Walk-Out Access,Sump Pump |
| Flooring | Carpet,Tile,Wood |
| Total Fireplaces | 1 |
| Fireplace Features | Gas,Masonry |
| Total Stories | 2 |
| Basement (Y/N) | true |
| Air Conditioning Y/N | true |
| Heating Y/N | true |
| Window Features | Skylight(s),Thermal Windows,Window Treatments |
| Fireplace Y/N | true |
| Total Bedrooms | 3 |
| Below Grade Finished Area | 1236 |
| LivingAreaSource | Owner |
| Below Grade Finished Area Source | Owner |
| Above Grade Finished Area Source | Owner |
| Total Baths | 4 |
Exterior Features
| Exterior Amenities | Balcony,Deck,Sprinkler/Irrigation,Lighting,Storage,Paved Driveway |
|---|---|
| Fencing | Privacy |
| Parking Features | Attached,Driveway,Garage,Garage Door Opener,Off Street,Oversized,Paved,Storage |
| Water Source | Community/Coop,Shared Well |
| Lot Size Area | 0.4472 |
| Lot Size Acres | 0.4472 |
| Waterfront Y/N | true |
| Door Features | Sliding Doors |
Amenities
- Foreclosure
- Views
- Short Sale
- New Construction
- Adult 55+
- Lease To Own
- No HOA Fees
- Furnished
- Primary On Main
- Air Conditioning
- Seller Finance
- Green
- Fixer Upper
- Horse
- Golf
- Fireplace
- Deck
- Garage
- Basement
- Pool
Property vs Single Family Average in 22560
Price
Taxes
Year Built
 Copyright© 2026 REIN Inc. Information Deemed Reliable But Not Guaranteed. The listings data displayed on this medium comes in part from the Real Estate Information Network Inc.(REIN) and has been authorized by participating listing Broker Members of REIN for display. REIN's listings are based upon Data submitted by its Broker Members, and REIN therefore makes no representation or warranty regarding the accuracy of the Data. All users of REIN's listings database should confirm the accuracy of
 All or a portion of the multiple listing information is provided by the Central Virginia Regional Multiple Listing Service, LLC, from a copyrighted compilation of listings. All CVR MLS information provided is deemed reliable but is not guaranteed accurate. The compilation of listings and each individual listing are ©2026 Central Virginia Regional Multiple Listing Service, LLC. All rights reserved.
All MLS listings are © 2026 Central Virginia Regional Multiple Listing Service, LLC. All
All or a portion of the multiple listing information is provided by the Central Virginia Regional Multiple Listing Service, LLC, from a copyrighted compilation of listings. All CVR MLS information provided is deemed reliable but is not guaranteed accurate. The compilation of listings and each individual listing are ©2026 Central Virginia Regional Multiple Listing Service, LLC. All rights reserved.
All MLS listings are © 2026 Central Virginia Regional Multiple Listing Service, LLC. All
 All or a portion of the multiple listing information is provided by the Williamsburg Multiple Listing Service, LLC, from a copyrighted compilation of listings. All WMLS information provided is deemed reliable but is not guaranteed accurate. The compilation of listings and each individual listing are ©2026 Central Virginia Regional Multiple Listing Service, LLC. All rights reserved.
All MLS listings are © 2026 Williamsburg Multiple Listing Service, LLC. All rights reserved. No one may copy and/or repost these MLS listings, or any portion thereof, without the written permission of an authorized officer of the Williamsburg Multiple Listing Service, LLC.
All listings with the WMLS logo are provided courtesy of the IDX program.
Last Updated: September 24, 2026 6:52 PM UTC
All or a portion of the multiple listing information is provided by the Williamsburg Multiple Listing Service, LLC, from a copyrighted compilation of listings. All WMLS information provided is deemed reliable but is not guaranteed accurate. The compilation of listings and each individual listing are ©2026 Central Virginia Regional Multiple Listing Service, LLC. All rights reserved.
All MLS listings are © 2026 Williamsburg Multiple Listing Service, LLC. All rights reserved. No one may copy and/or repost these MLS listings, or any portion thereof, without the written permission of an authorized officer of the Williamsburg Multiple Listing Service, LLC.
All listings with the WMLS logo are provided courtesy of the IDX program.
Last Updated: September 24, 2026 6:52 PM UTC
