
Primary on Main
Address
364 Great Fork Rd, Suffolk, VA
Price
$ 420,000
Property Attributes
- MLS#10657949
- TypeSingle Family
- Listing Status Active
- CountySUFFOLK CITY
- CitySuffolk
- AreaWest Suffolk
- NeighborhoodAll Others Area 63
- Zip23438
- StyleTraditional
- Year Built2022
- Taxes$ 4173
- Price$ 420,000
- Bedrooms5
- Full Bathrooms3
- Half Bathrooms0
- Sqr Footage2163
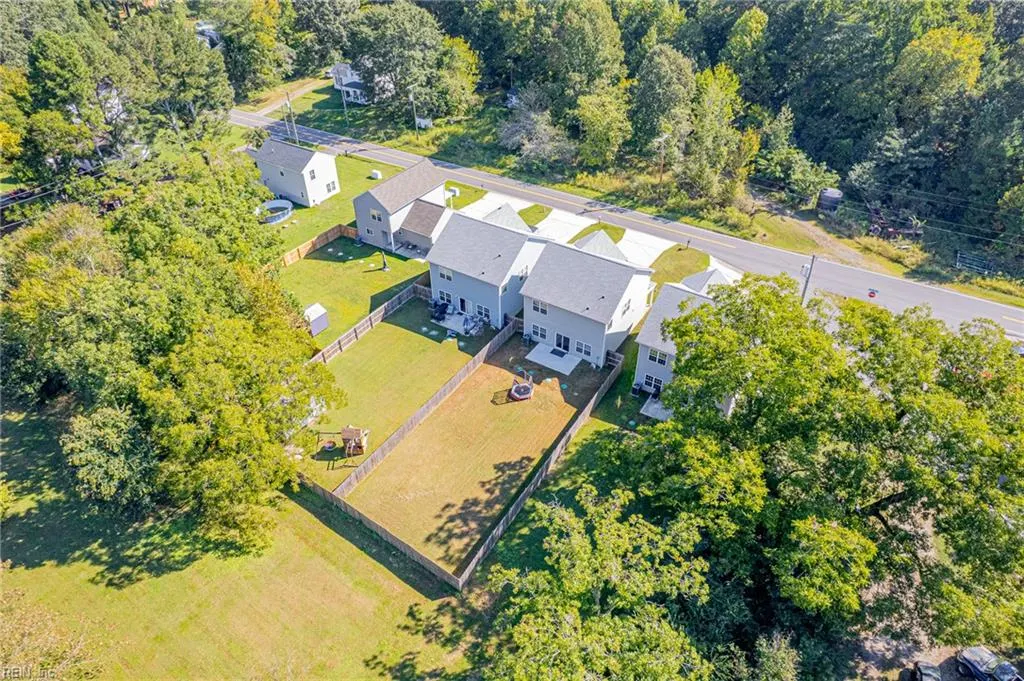
- Lot Size0.15 Acres
Data Source:
Real Estate Information Network (REIN)
Property Description
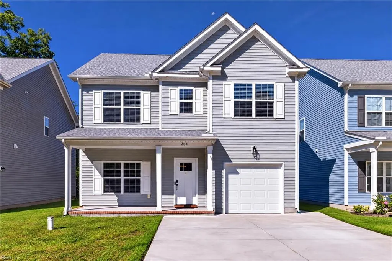
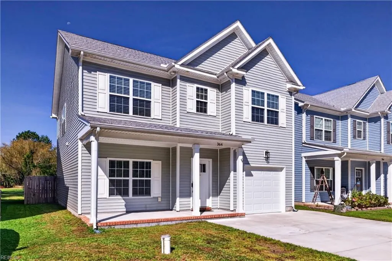
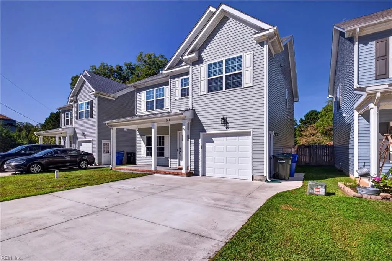
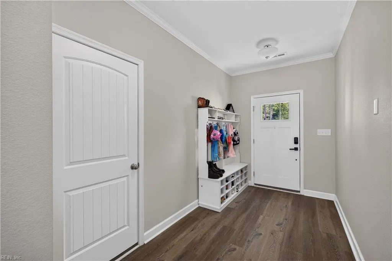
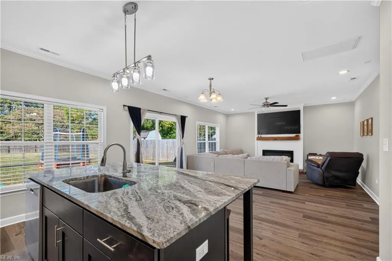
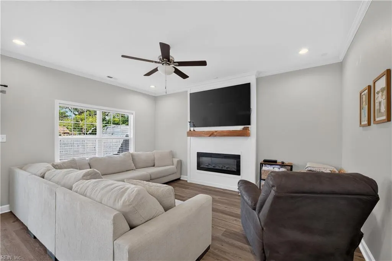
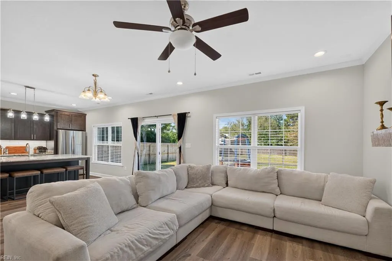
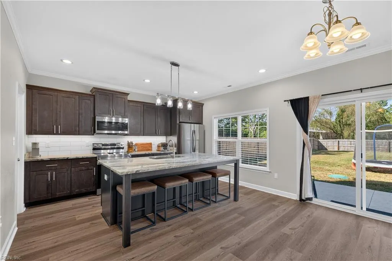
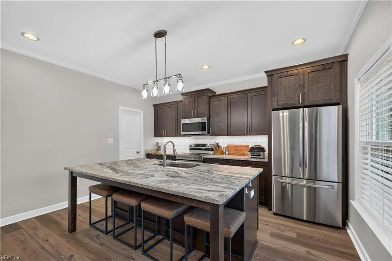
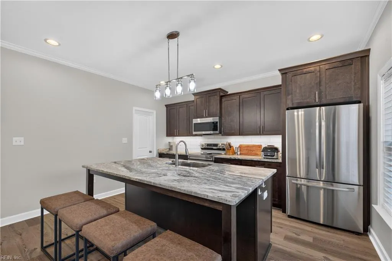
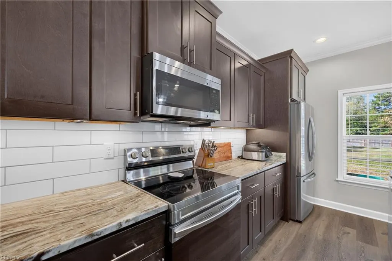
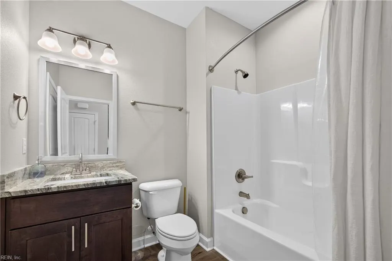
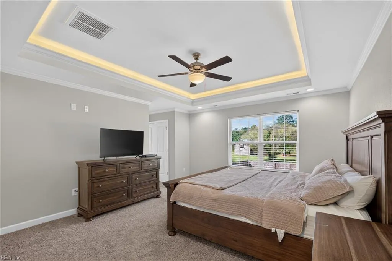
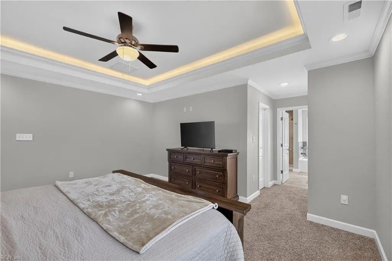
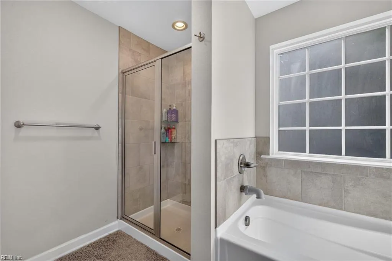
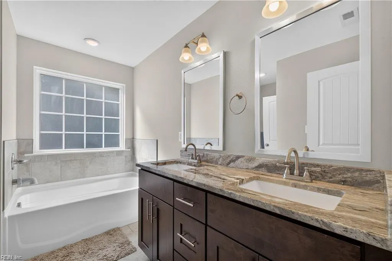
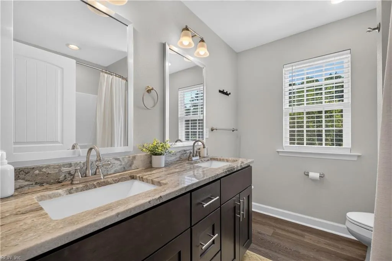
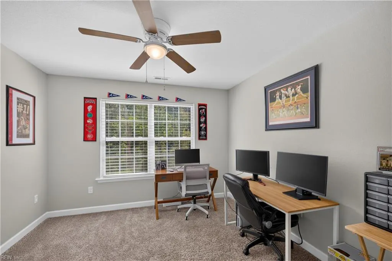
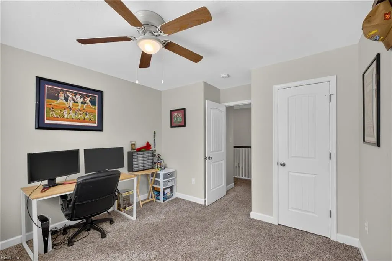
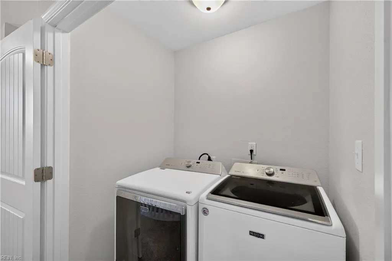
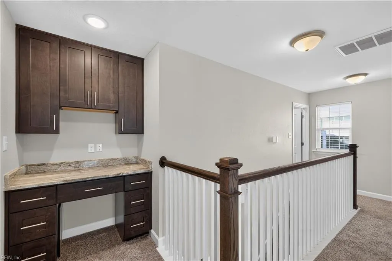
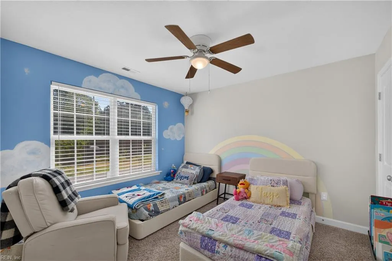
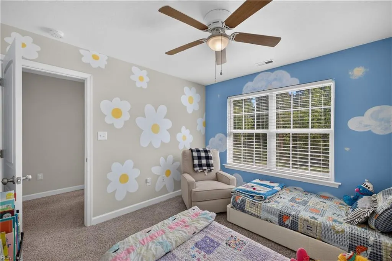
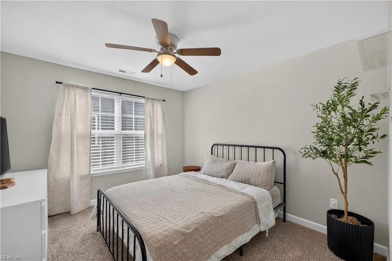
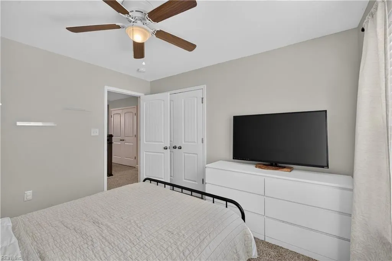
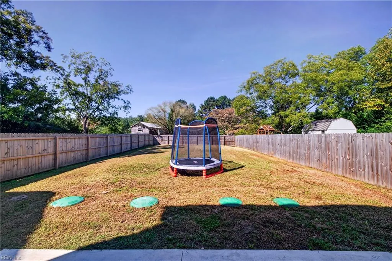
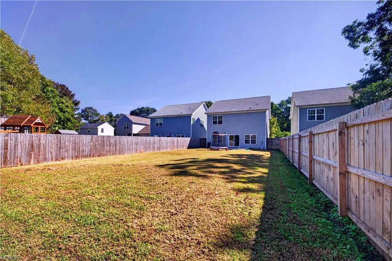
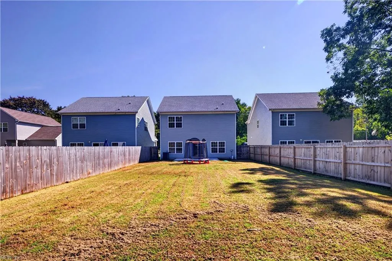
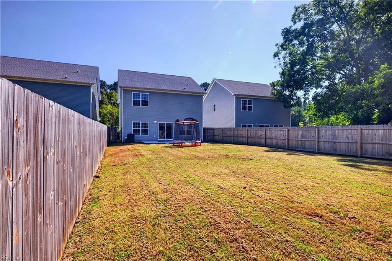
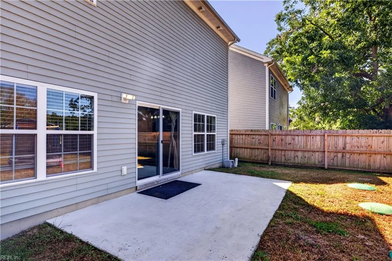
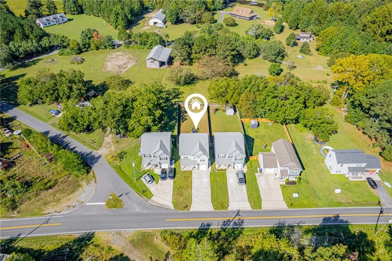
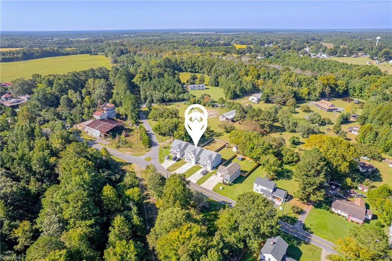
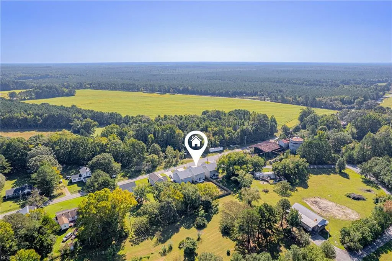
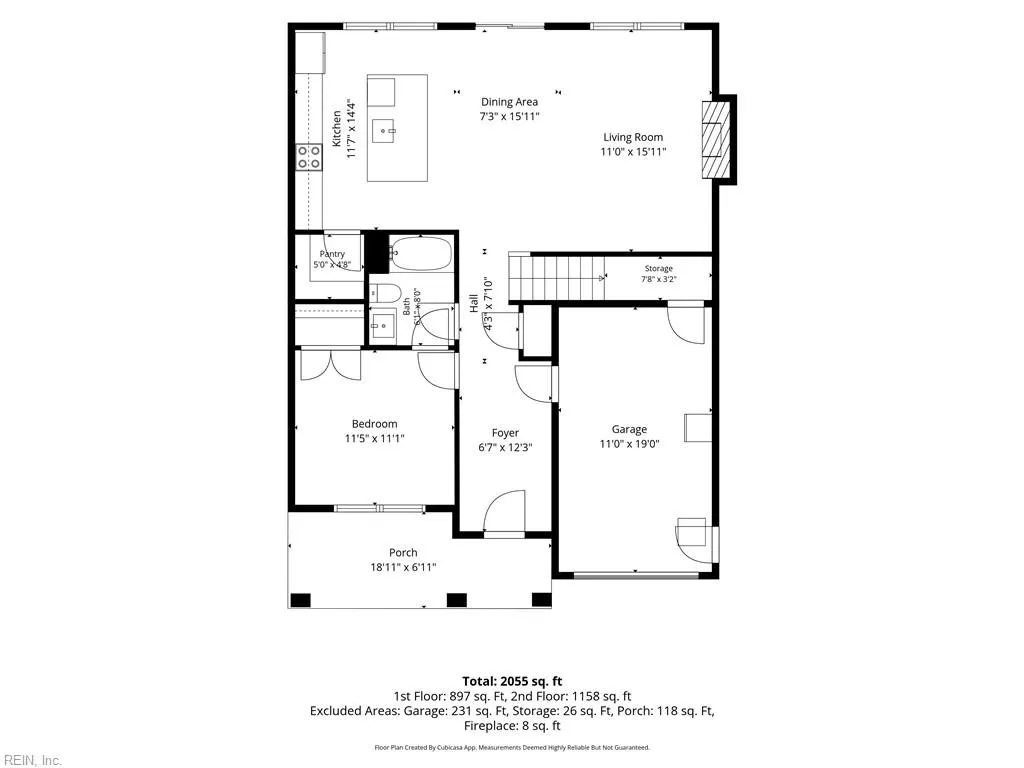
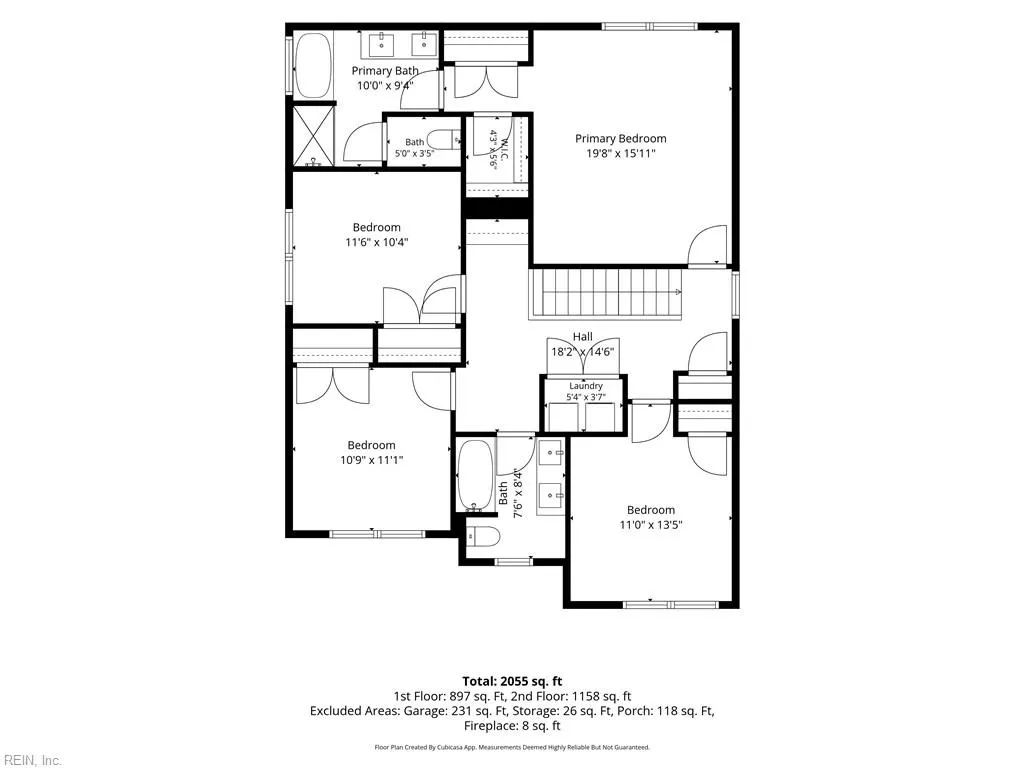
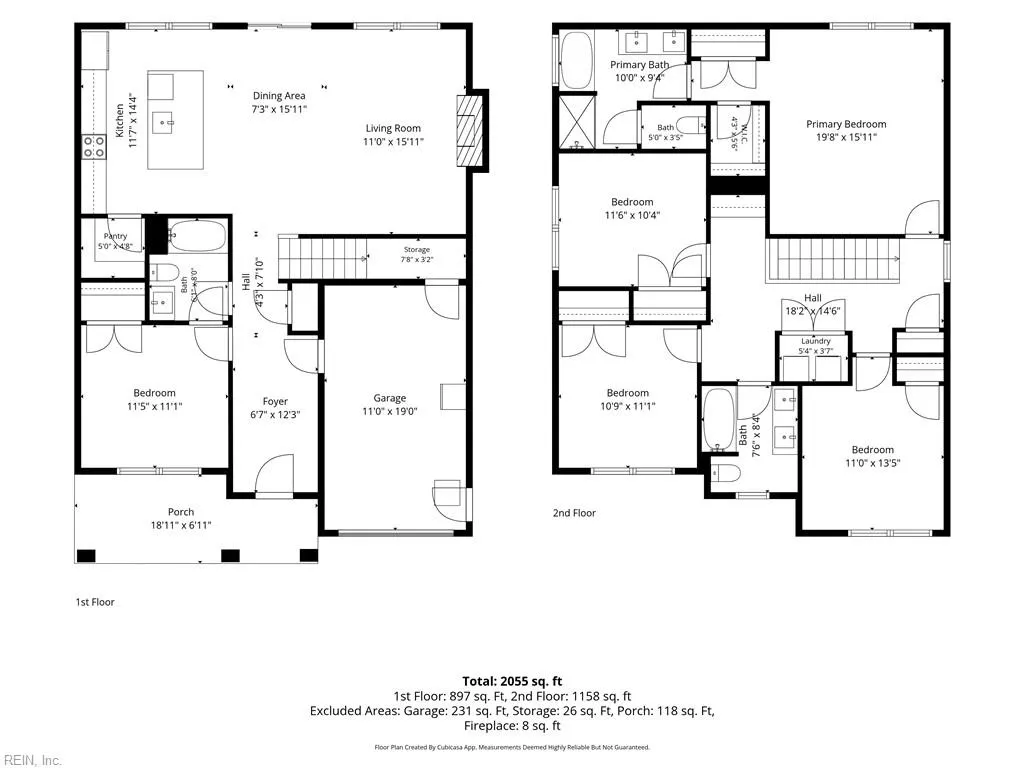
COUNTRY LIVING AT ITS FINEST IN SUFFOLK! Just 4 years young, this well-maintained 5-bedroom home sits on a generous piece of land surrounded by beautiful open fields! Featuring TWO ENSUITES, a first-floor bedroom with full bath, an open living and kitchen area, oversized island, upgraded stainless steel appliances including refrigerator, huge pantry, and LVT flooring. Enjoy a second-floor laundry room, built-in desk nook, ceiling fans in all bedrooms and great room, low-maintenance vinyl siding, one-car garage, and NEW wooden privacy fence. MOVE-IN READY! SELLER WILLING TO CONTRIBUTE TOWARD A 2-1 TEMPORARY MORTGAGE RATE BUYDOWN FOR AN ELIGIBLE BUYER WITH PREFERRED LENDER, PAUL GLOCKER, THE BROKER | MORTGAGE EXPERTS. THIS INCENTIVE MAY HELP REDUCE MONTHLY PRINCIPAL AND INTEREST PAYMENTS DURING THE FIRST TWO YEARS OF THE LOAN, SUBJECT TO PREFERRED LENDER APPROVAL, LOAN PROGRAM GUIDELINES AND NEGOTIATED TERMS. Schedule your showing today! Spectrum Fiber Optic Installed!
| Elementary School | Middle School | High School |
|---|---|---|
| Southwestern Elementary | John F. Kennedy Middle | Lakeland High School |
General Features
| Heating | Electric,Heat Pump |
|---|---|
| Water Type | Well |
| Cooling | Central Air |
| Ownership Type | Simple |
| Waterfront Description | Not Waterfront |
| Roof | Asphalt Shingle |
| Appliances | Dishwasher,Dryer Hookup,Microwave,Range,Gas Range,Refrigerator,Washer Hookup |
| Unit Description | 2 Living Lvl |
| Parking | Garage Att 1 Car,Driveway Spc |
| Style | Traditional |
| Property Type | Residential |
| Area | 63 - West Suffolk |
| Subdivision Name | ALL OTHERS AREA 63 |
| Sub Type | Detached |
| Virtual Tour Branded | https://spw.virtualtidewater.com/sites/364-great-fork-rd-suffolk-va-23438-29557332/branded |
| Virtual Tour Non Branded | https://spw.virtualtidewater.com/sites/rlvmzmpm/unbranded |
| Elementary School | Southwestern Elementary |
| High School | Lakeland |
| Middle School | John F. Kennedy Middle |
| Non | Non Contingent |
Interior Features
| Interior Features | Dual Entry Bath (Br & Hall),Fireplace Electric,Primary Sink-Double,Pull Down Attic Stairs,Walk-In Closet,Window Treatments |
|---|---|
| Water Heater Type | Electric |
| Other Rooms | 1st Floor BR,1st Floor Primary BR,Attic,Breakfast Area,Foyer,PBR with Bath,Pantry,Porch |
| Flooring Type | Carpet,Ceramic,Laminate/LVP |
| Fireplaces | 1 |
| Equipment | Cable Hookup,Ceiling Fan,Gar Door Opener |
Exterior Features
| Exterior Features | Patio |
|---|---|
| Fence Description | Back Fenced,Privacy,Wood Fence |
| Sewer Type | Septic |
| Siding | Vinyl |
| Fence? | Yes |
| Foundation | Slab |
| Pool | No Pool |
| Garage Y/N | Yes |
Amenities
- Views
- New Construction
- Adult 55+
- Lease To Own
- No HOA Fees
- Furnished
- Primary On Main
- Air Conditioning
- Seller Finance
- Green
- Fixer Upper
- Horse
- Golf
- Fireplace
- Deck
- Garage
- Basement
- Pool
Property vs Single Family Average in 23438
Visits
 Copyright© 2026 REIN Inc. Information Deemed Reliable But Not Guaranteed. The listings data displayed on this medium comes in part from the Real Estate Information Network Inc.(REIN) and has been authorized by participating listing Broker Members of REIN for display. REIN's listings are based upon Data submitted by its Broker Members, and REIN therefore makes no representation or warranty regarding the accuracy of the Data. All users of REIN's listings database should confirm the accuracy of
 All or a portion of the multiple listing information is provided by the Central Virginia Regional Multiple Listing Service, LLC, from a copyrighted compilation of listings. All CVR MLS information provided is deemed reliable but is not guaranteed accurate. The compilation of listings and each individual listing are ©2026 Central Virginia Regional Multiple Listing Service, LLC. All rights reserved.
All MLS listings are © 2026 Central Virginia Regional Multiple Listing Service, LLC. All
 All or a portion of the multiple listing information is provided by the Williamsburg Multiple Listing Service, LLC, from a copyrighted compilation of listings. All WMLS information provided is deemed reliable but is not guaranteed accurate. The compilation of listings and each individual listing are ©2026 Central Virginia Regional Multiple Listing Service, LLC. All rights reserved.
All MLS listings are © 2026 Williamsburg Multiple Listing Service, LLC. All rights reserved. No one may copy and/or repost these MLS listings, or any portion thereof, without the written permission of an authorized officer of the Williamsburg Multiple Listing Service, LLC.
All listings with the WMLS logo are provided courtesy of the IDX program.
Last Updated: November 7, 2026 6:07 AM UTC
