
Primary on Main
Address
1535 Glen Haven Dr, Suffolk, VA
Price
$ 520,000
Property Attributes
- MLS#10659642
- TypeSingle Family
- Listing Status Active
- CountySUFFOLK CITY
- CitySuffolk
- AreaWest Suffolk
- NeighborhoodAll Others Area 63
- Zip23437
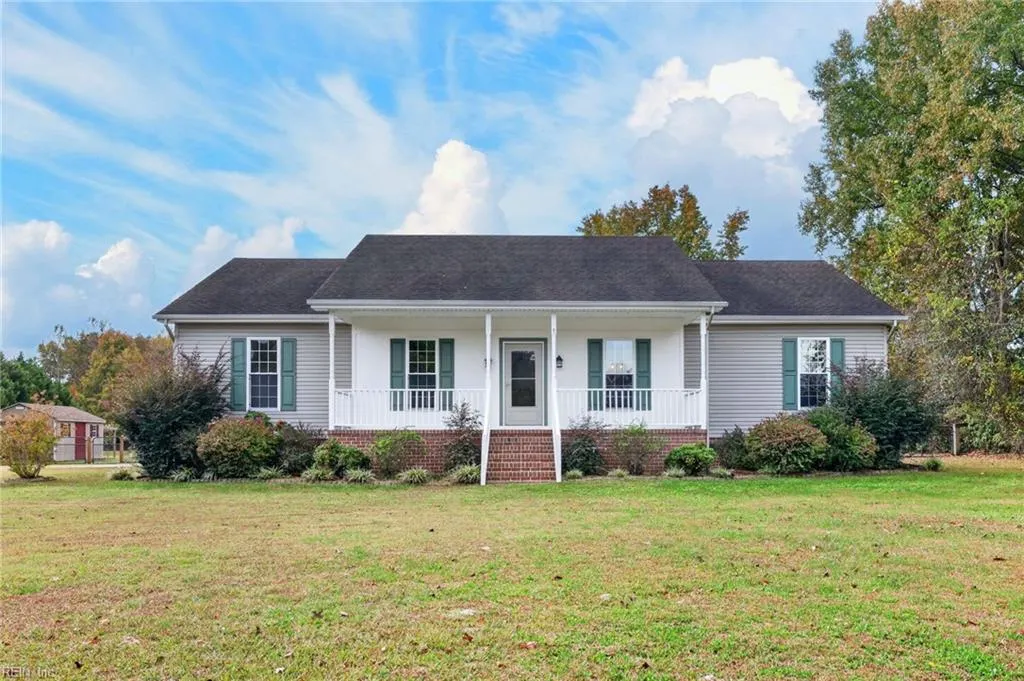
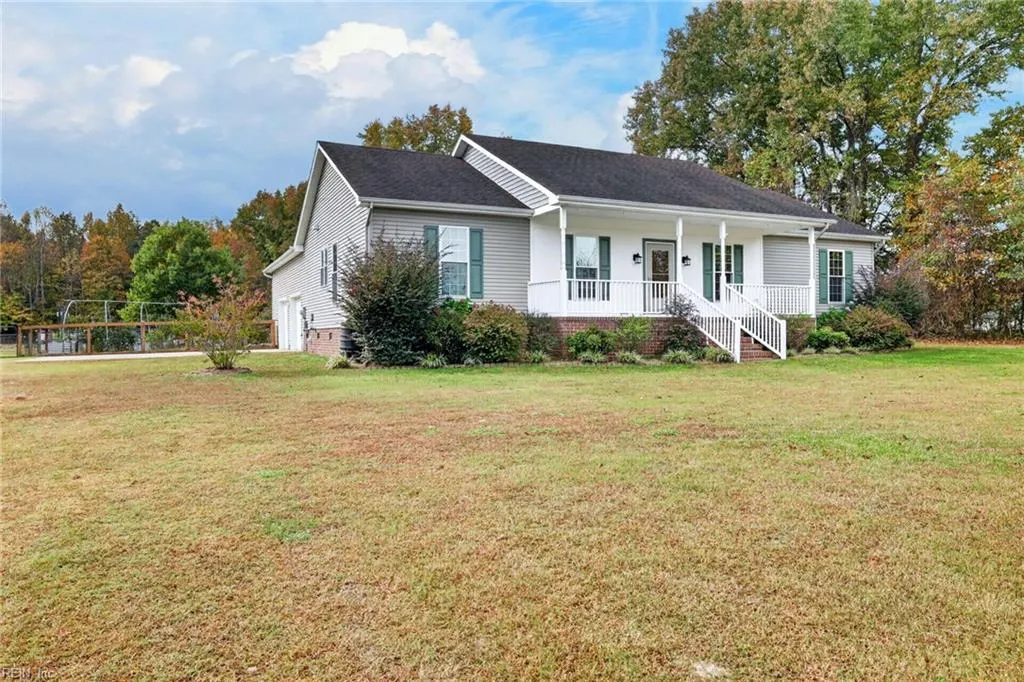
- StyleRanch,Traditional
- Year Built2011
- Taxes$ 4683
- Price$ 520,000
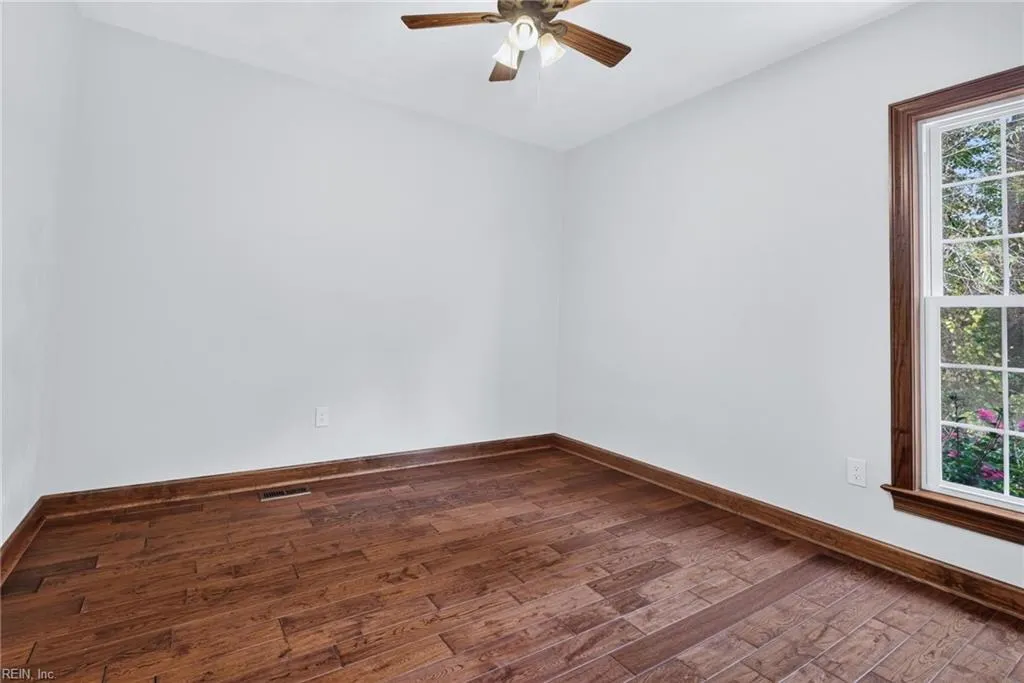
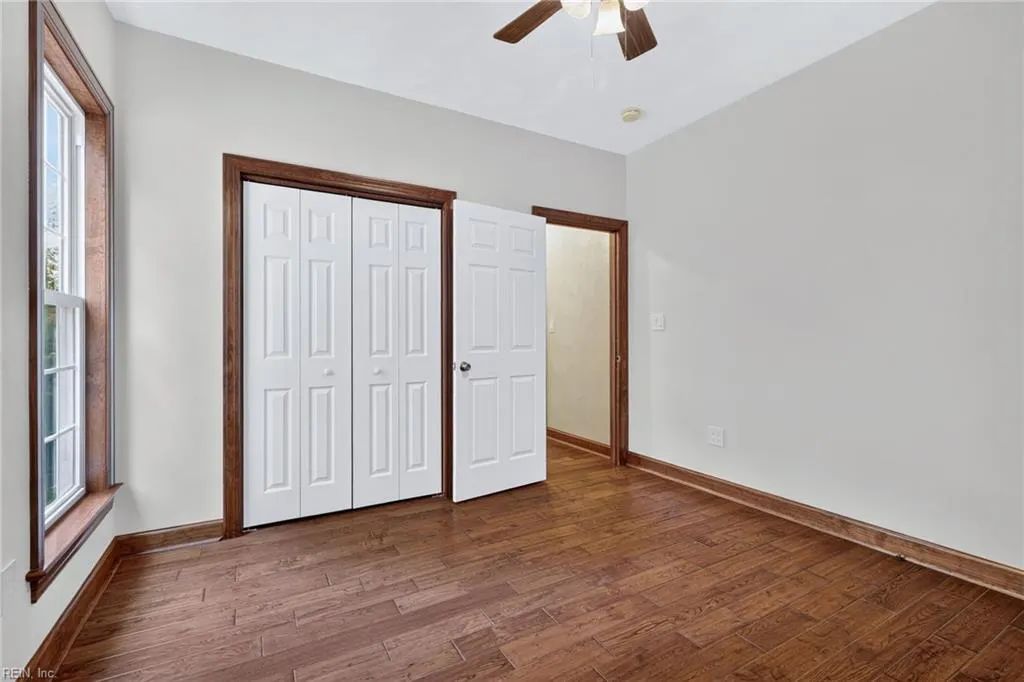
- Bedrooms4
- Full Bathrooms3
- Half Bathrooms0
- Sqr Footage1856
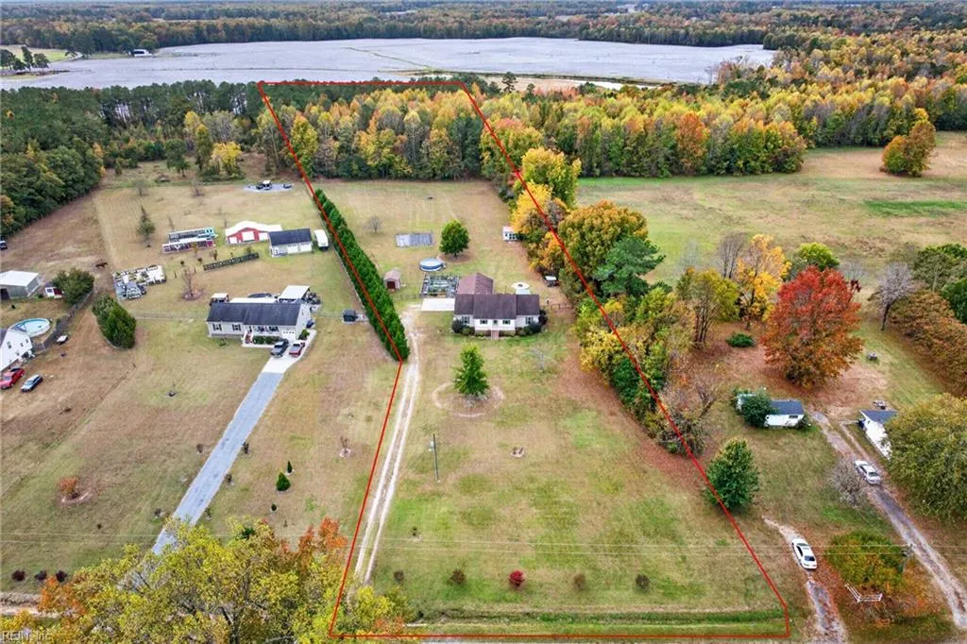
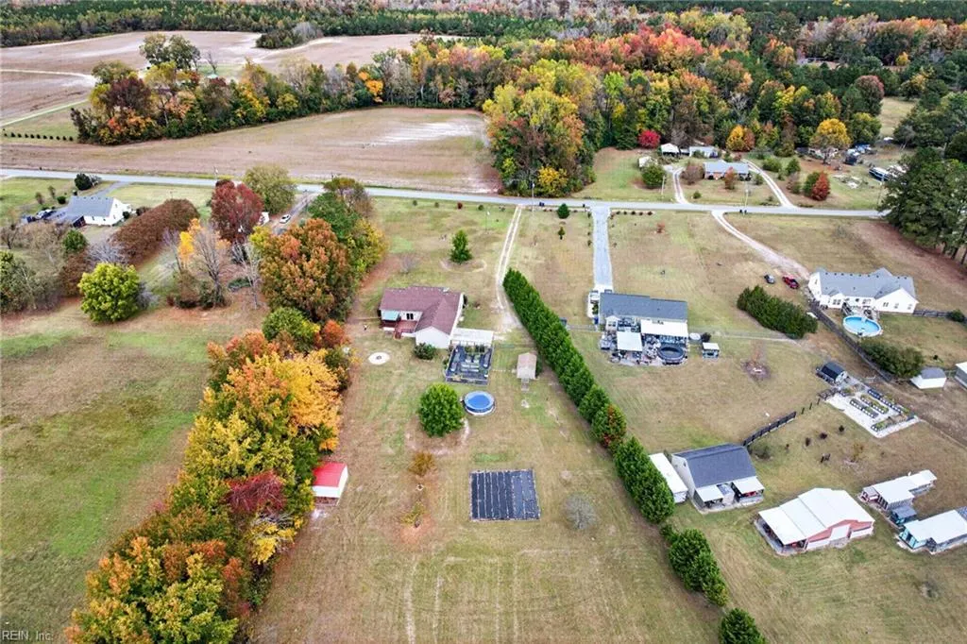
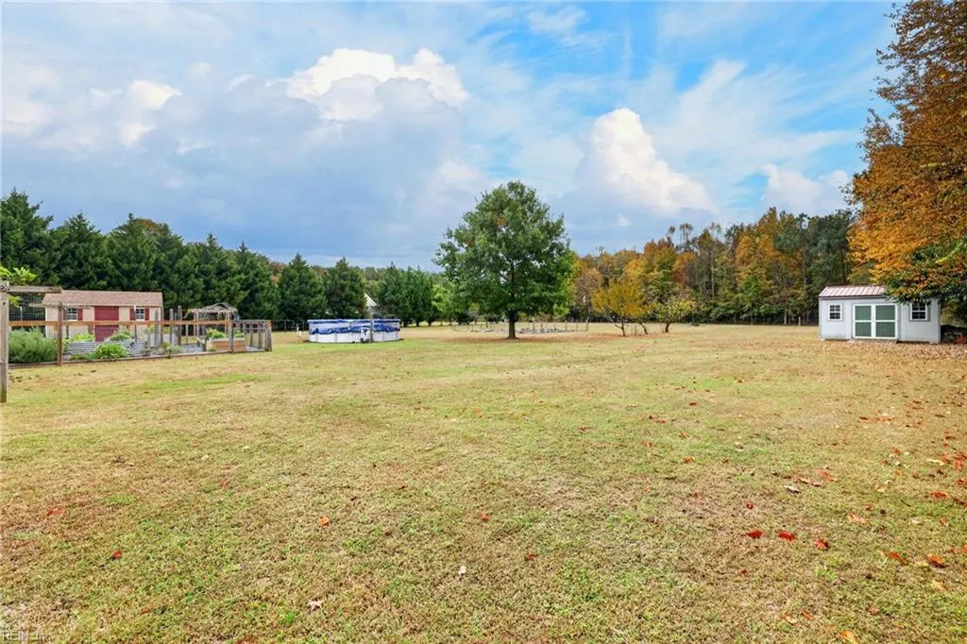
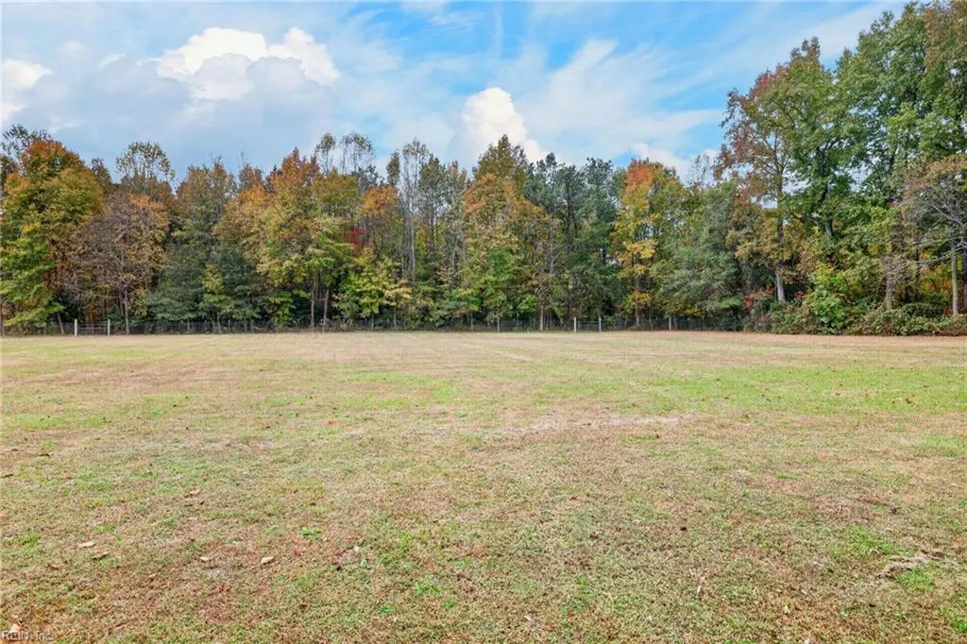
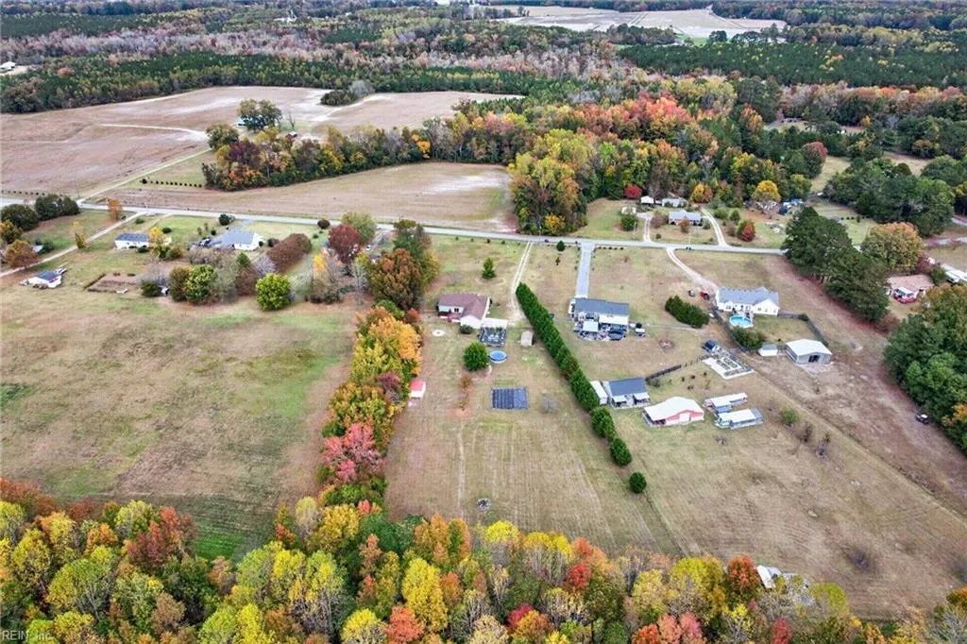
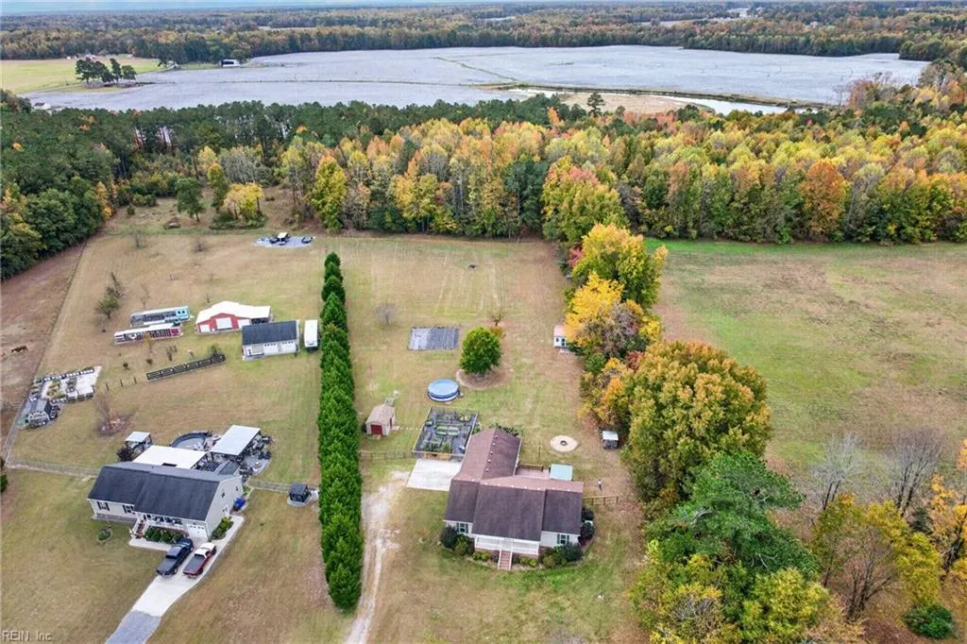
- Lot Size6.7 Acres
Data Source:
Real Estate Information Network (REIN)
Property Description
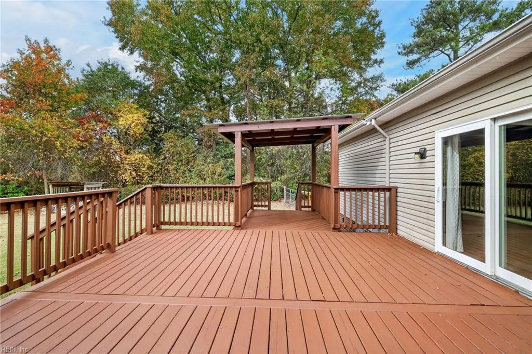
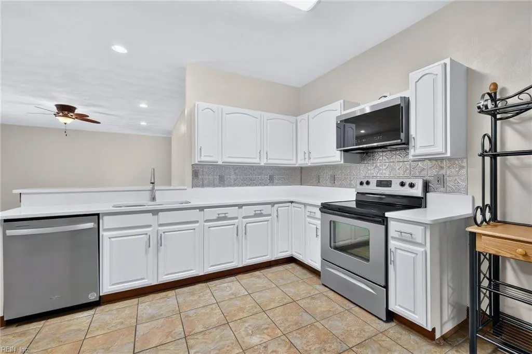
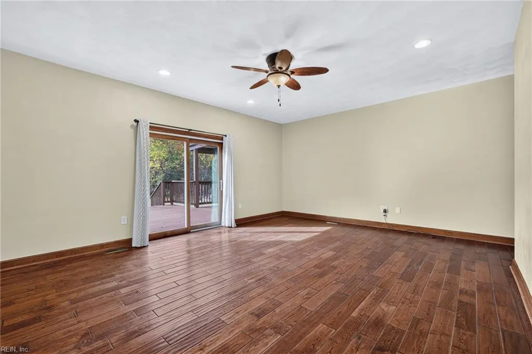
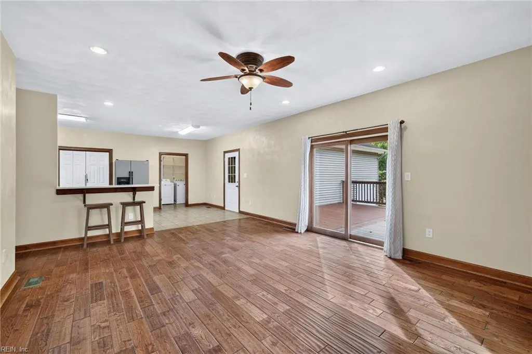
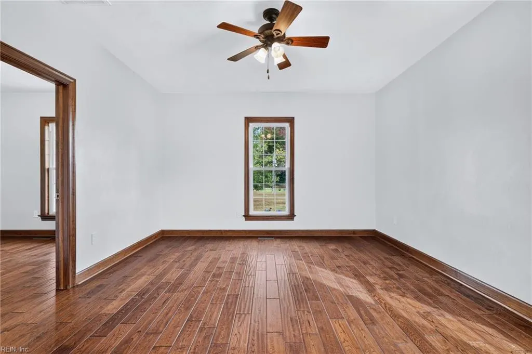
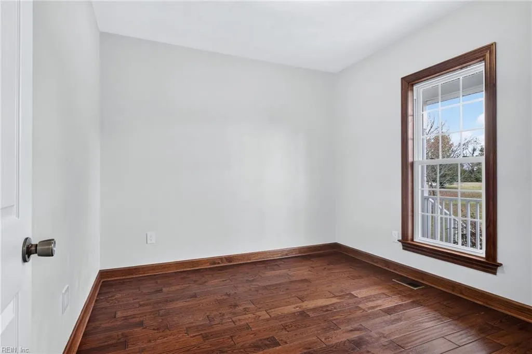
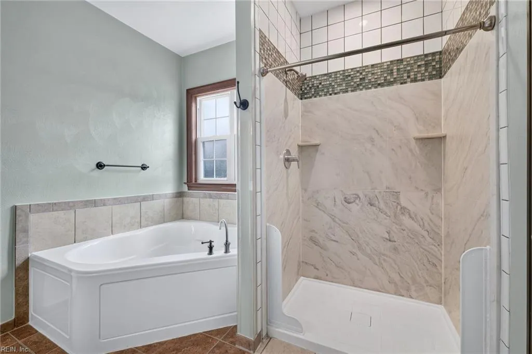
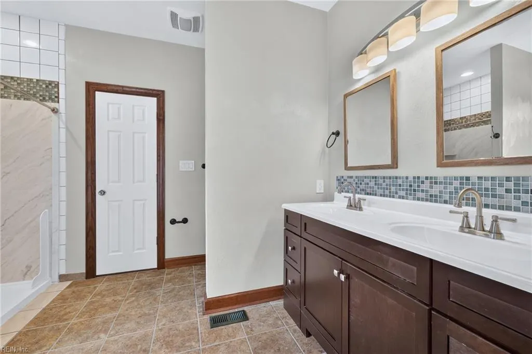
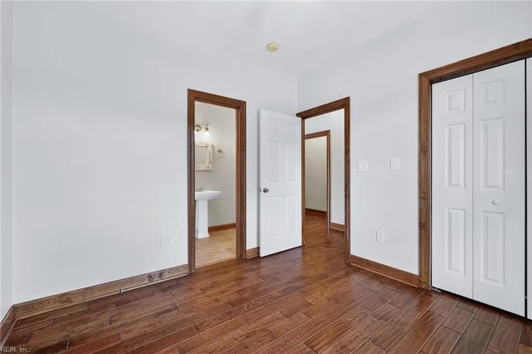
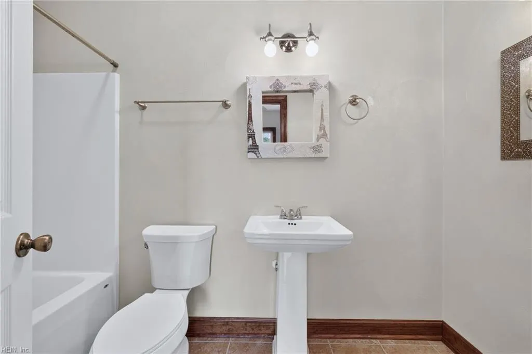
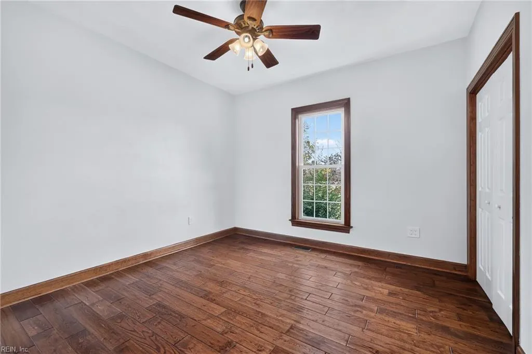
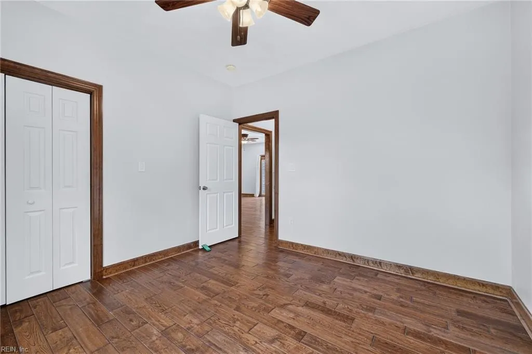
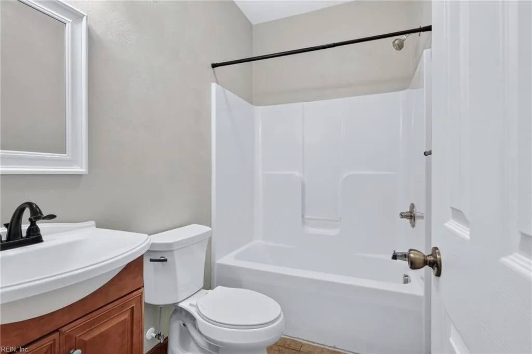
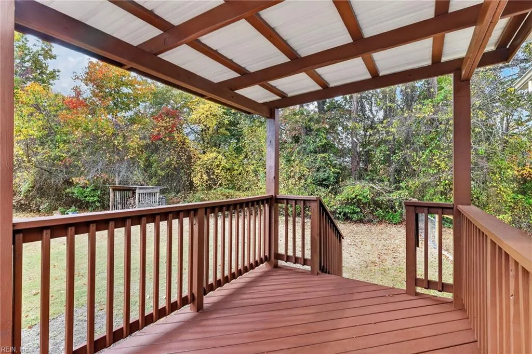
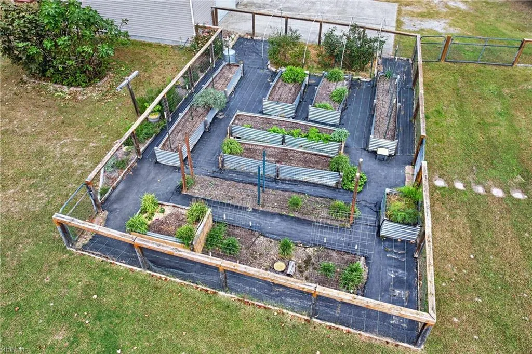
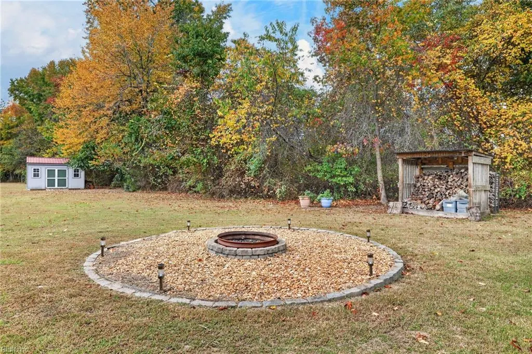
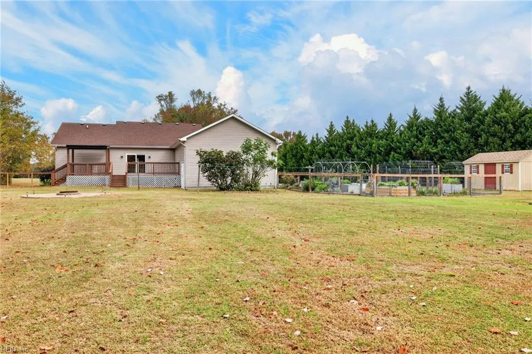
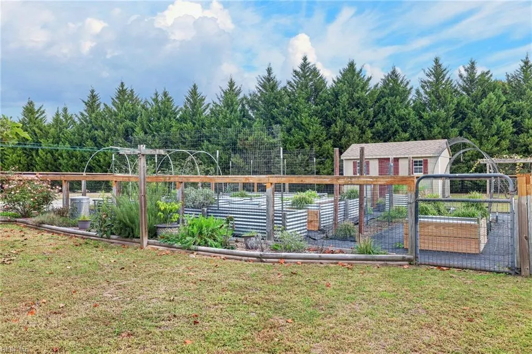
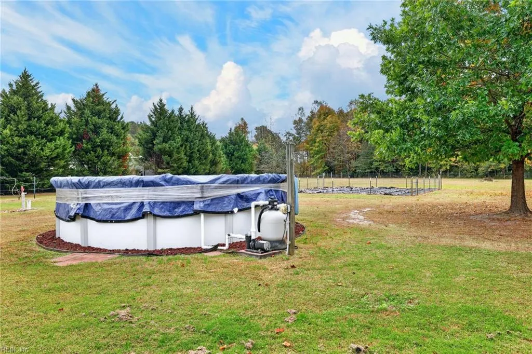
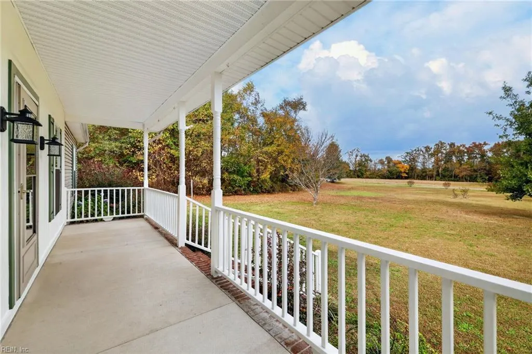
Welcome to 1535 Glen Haven Drive, country living at its finest!!! The home sits on 6.7 beautiful acres with mature fruit trees and an established garden, ready for you to enjoy. Inside the home has 4 bedrooms with 2 ensuites, and 3 bathrooms total. The primary bedroom has an attached room that can be used for a home office, nursery, sitting room, or additional storage space. The open-concept kitchen and living area are perfect for entertaining. Step outside to a large rear deck with a covered area for relaxing or hosting outdoor gatherings. The inviting above-ground pool adds the perfect finishing touch to this wonderful backyard. DO NOT miss out on this opportunity!!! Schedule your appointment TODAY!!!
| Elementary School | Middle School | High School |
|---|---|---|
| Southwestern Elementary | Forest Glen Middle | Lakeland High School |
General Features
| Energy Efficiency | Storm Doors |
|---|---|
| Heating | Heat Pump,Programmable Thermostat |
| Water Type | Well |
| Cooling | Central Air |
| Ownership Type | Simple |
| Waterfront Description | Not Waterfront |
| Roof | Composite |
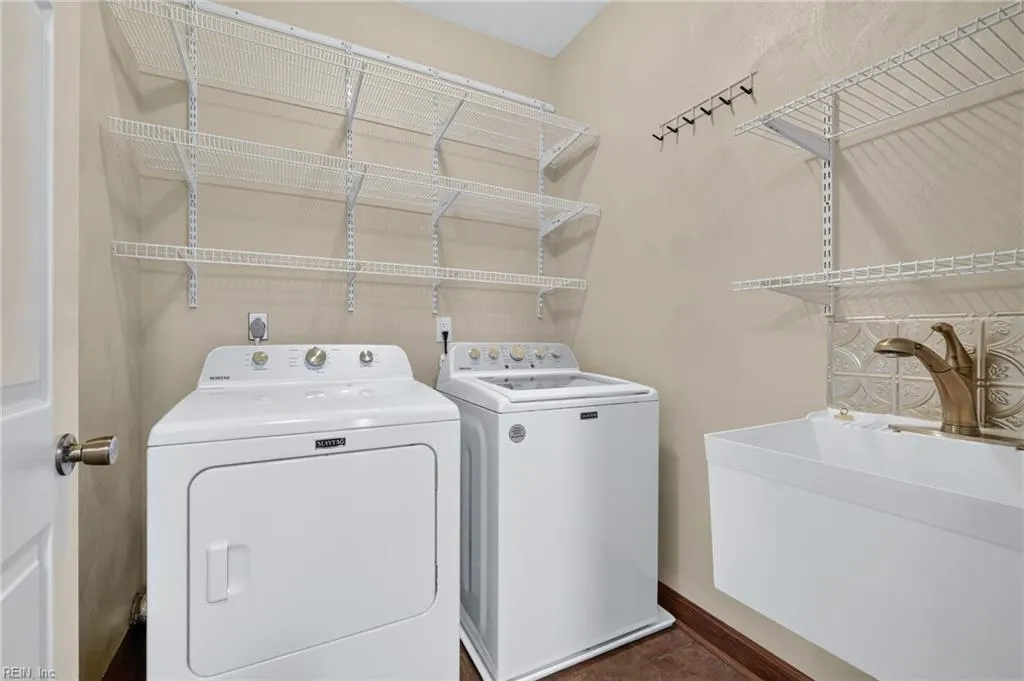
| Appliances | Dishwasher,Dryer,Microwave,Elec Range,Refrigerator,Washer |
| Unit Description | 1 Living Lvl |
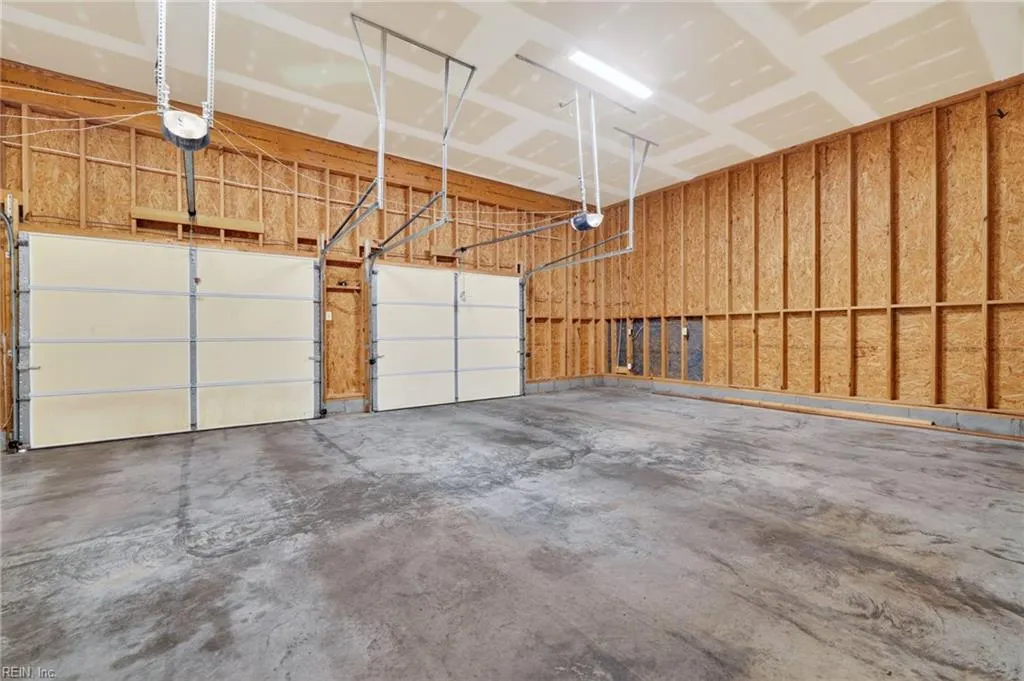
| Parking | Garage Att 2 Car,Multi Car,Driveway Spc |
| Style | Ranch,Traditional |
| Property Type | Residential |
| Area | 63 - West Suffolk |
| Subdivision Name | ALL OTHERS AREA 63 |
| Sub Type | Detached |
| Elementary School | Southwestern Elementary |
| High School | Lakeland |
| Middle School | Forest Glen Middle |
| Non | Non Contingent |
Interior Features
| Interior Features | Primary Sink-Double,Scuttle Access,Walk-In Closet |
|---|---|
| Water Heater Type | Electric |
| Other Rooms | 1st Floor BR,1st Floor Primary BR,Attic,Breakfast Area,PBR with Bath,Office/Study,Pantry,Porch,Utility Closet,Utility Room |
| Flooring Type | Ceramic,Wood |
| Equipment | Cable Hookup,Ceiling Fan,Gar Door Opener,Jetted Tub |
Exterior Features
| View | Wooded |
|---|---|
| Exterior Features | Deck,Horses Allowed,Irrigation Control,Rain Water Harvesting,Well,Wooded |
| Fence Description | Back Fenced,Partial,Wood Fence |
| Sewer Type | Septic |
| Siding | Fiber Cement,Vinyl |
| Fence? | Yes |
| Foundation | Sealed/Encapsulated Crawl Space |
| Pool | Above Ground Pool |
| Garage Y/N | Yes |
| Garage Square Feet | 720 |
Amenities
- Views
- New Construction
- Adult 55+
- Lease To Own
- No HOA Fees
- Furnished
- Primary On Main
- Air Conditioning
- Seller Finance
- Green
- Fixer Upper
- Horse
- Golf
- Fireplace
- Deck
- Garage
- Basement
- Pool
 Copyright© 2026 REIN Inc. Information Deemed Reliable But Not Guaranteed. The listings data displayed on this medium comes in part from the Real Estate Information Network Inc.(REIN) and has been authorized by participating listing Broker Members of REIN for display. REIN's listings are based upon Data submitted by its Broker Members, and REIN therefore makes no representation or warranty regarding the accuracy of the Data. All users of REIN's listings database should confirm the accuracy of
 All or a portion of the multiple listing information is provided by the Central Virginia Regional Multiple Listing Service, LLC, from a copyrighted compilation of listings. All CVR MLS information provided is deemed reliable but is not guaranteed accurate. The compilation of listings and each individual listing are ©2026 Central Virginia Regional Multiple Listing Service, LLC. All rights reserved.
All MLS listings are © 2026 Central Virginia Regional Multiple Listing Service, LLC. All
 All or a portion of the multiple listing information is provided by the Williamsburg Multiple Listing Service, LLC, from a copyrighted compilation of listings. All WMLS information provided is deemed reliable but is not guaranteed accurate. The compilation of listings and each individual listing are ©2026 Central Virginia Regional Multiple Listing Service, LLC. All rights reserved.
All MLS listings are © 2026 Williamsburg Multiple Listing Service, LLC. All rights reserved. No one may copy and/or repost these MLS listings, or any portion thereof, without the written permission of an authorized officer of the Williamsburg Multiple Listing Service, LLC.
All listings with the WMLS logo are provided courtesy of the IDX program.
Last Updated: November 7, 2026 6:07 AM UTC
